
Search results for "Cost effect" in Home Design Ideas

 Integrity Home Solutions
High-Grade Vinyl Siding in Metro St. Louis
One of the easiest mistakes you can make as a homeowner is to neglect your siding. Aging siding will allow water and other harsh weather elements to seep in and damage the frame of your property. This damp, dark environment is an ideal breeding ground for harmful mold as well. Vinyl siding is a cost-effective solution that will raise the value of your home while decreasing your energy bill. It is durable, attractive and versatile without being prohibitively expensive, and makes a good investment for any Missouri home.


 New England Design & Construction
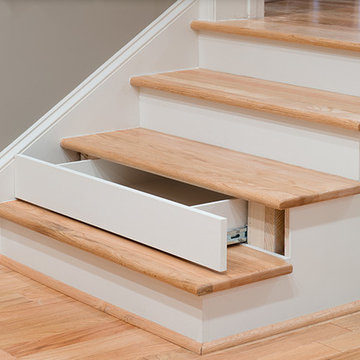
Beautiful new entry and staircase with pull out storage built in to the staircase to maximize storage. Bench has continuity in to the line of the third stair tread. Photography by OnSite Studios.
Find the right local pro for your project

 DeLeers Construction, Inc.
Inspiration for a mid-sized coastal guest gray floor and painted wood floor bedroom remodel with black walls and no fireplace

 Madison Lighting
Exterior lighting adds style to your home, and it adds safety. Lights hung on the garage do triple duty: they light the driveway for you and your guests, they signal an entrance is nearby, and they help light the front walk a bit. Selecting exterior lighting with opaque glass makes using CFL and LED bulbs more palatable as it warms the cool light cast. And, it's cost effective as many people choose to leave their exterior lights on 24/7 for security reasons. Photo by Shanna Wolf, S Photography.

 CR Painting
Living room - mid-sized traditional formal and enclosed medium tone wood floor living room idea with beige walls, a standard fireplace, a brick fireplace and a wall-mounted tv

 User
This modern farmhouse located outside of Spokane, Washington, creates a prominent focal point among the landscape of rolling plains. The composition of the home is dominated by three steep gable rooflines linked together by a central spine. This unique design evokes a sense of expansion and contraction from one space to the next. Vertical cedar siding, poured concrete, and zinc gray metal elements clad the modern farmhouse, which, combined with a shop that has the aesthetic of a weathered barn, creates a sense of modernity that remains rooted to the surrounding environment.
The Glo double pane A5 Series windows and doors were selected for the project because of their sleek, modern aesthetic and advanced thermal technology over traditional aluminum windows. High performance spacers, low iron glass, larger continuous thermal breaks, and multiple air seals allows the A5 Series to deliver high performance values and cost effective durability while remaining a sophisticated and stylish design choice. Strategically placed operable windows paired with large expanses of fixed picture windows provide natural ventilation and a visual connection to the outdoors.


 FRAMOD
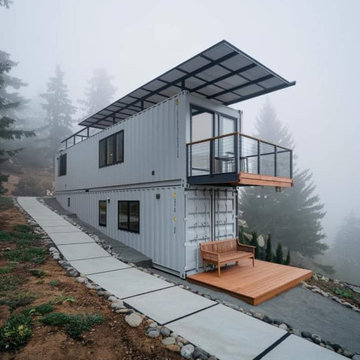
Framod specializes in creating high-quality, customizable shipping container homes. These homes are built from repurposed shipping containers, offering a sustainable and cost-effective housing solution. Framod container homes are designed to be durable, energy-efficient, and easily transportable, making them ideal for both temporary and permanent living spaces. Each unit can be tailored to meet individual needs, providing flexibility in size, layout, and interior design.

 Coastal Signature Homes
Tom Jenkins Photography
Example of a mid-sized beach style beige floor mudroom design in Charleston
Example of a mid-sized beach style beige floor mudroom design in Charleston

 Pro-Pack Contracting & Design Inc.
Pics Photography, The pop of colour is a wonderful addition to this space. The towel ladder was build by the homeowner as well as the sliding bar door. Shelly Patterson Design loves collaborating with clients -cost effective addition that add wow.

 Roost Custom Homes, LLC
Mark Herron Photography
Inspiration for a contemporary black tile, gray tile, white tile and mosaic tile light wood floor alcove bathtub remodel in Austin with flat-panel cabinets, green cabinets, a two-piece toilet, black walls and an undermount sink
Inspiration for a contemporary black tile, gray tile, white tile and mosaic tile light wood floor alcove bathtub remodel in Austin with flat-panel cabinets, green cabinets, a two-piece toilet, black walls and an undermount sink

 Frank Lloyd Wright Trust
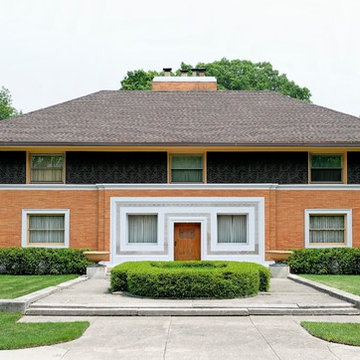
William Winslow House (Frank Lloyd Wright, 1893-94). Frank Lloyd Wright's first major commission as an independent architect after leaving the firm of Adler and Sullivan.

Sponsored
Delaware, OH

Buckeye Basements, Inc.
Central Ohio's Basement Finishing ExpertsBest Of Houzz '13-'21

 Magleby Construction
Huge cottage white two-story wood gable roof idea in Salt Lake City with a shingle roof

 Pippa Davis Realty
Example of a beach style kitchen design in Santa Barbara with marble countertops, a farmhouse sink, raised-panel cabinets and an island

 Jordan Iverson Signature Homes
Modern kitchen with dark stain shaker cabinets. Engineered quartz countertops by Caesarstone Cabinets. Stainless steel appliances.
Inspiration for a mid-sized rustic u-shaped dark wood floor and brown floor eat-in kitchen remodel in Portland with a drop-in sink, shaker cabinets, brown cabinets, quartz countertops, gray backsplash, ceramic backsplash, stainless steel appliances, an island and white countertops
Inspiration for a mid-sized rustic u-shaped dark wood floor and brown floor eat-in kitchen remodel in Portland with a drop-in sink, shaker cabinets, brown cabinets, quartz countertops, gray backsplash, ceramic backsplash, stainless steel appliances, an island and white countertops

 Lenox House Design
This spacious Owner's Bath was created to maximize the natural lighting coming from the south-facing windows. . Marble flooring with a mosaic rug inset anchors the room. His and Her Vanities face each other. Large Glass shower with Bench is open to the rest of the bath. Photo by Spacecrafting.

Sponsored
Sunbury, OH

J.Holderby - Renovations
Franklin County's Leading General Contractors - 2X Best of Houzz!


 Alba Kitchen and Bath - Hasbrouck Heights
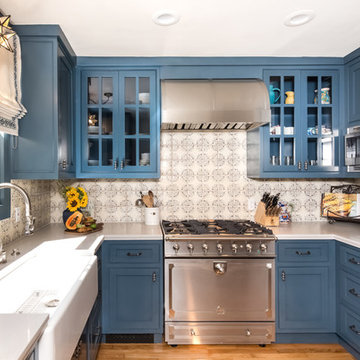
Remodeling a kitchen is one of the most effective ways to raise the overall value of a home before selling, and it can be a wonderful way to give any home a face-lift. The cost of remodeling a kitchen can vary widely depending on the size and scope of your project, with the national average coming in around $17,000 and most homeowners spending between $12,000 and $19,000.

 FINNE Architects
The house exterior is composed of two different patterns of wood siding. The closely spaced T&G siding is for the upper portion of the house, while the more broadly spaced channel siding is used at the base of the house. The house overlooks Puget Sound.
Read More Here:
http://www.houzz.com/ideabooks/55328448/list/houzz-tour-pacific-northwest-landscape-inspires-a-seattle-home
95