
Search results for "Cost effect" in Home Design Ideas

 Leonard Provence Interiors
Mindy Mellingcamp
Inspiration for a small transitional u-shaped eat-in kitchen remodel in Orange County with gray cabinets, laminate countertops, stainless steel appliances, an island, raised-panel cabinets, white backsplash and stone slab backsplash
Inspiration for a small transitional u-shaped eat-in kitchen remodel in Orange County with gray cabinets, laminate countertops, stainless steel appliances, an island, raised-panel cabinets, white backsplash and stone slab backsplash

 Bali Blinds
Simple, versatile shades available in many textures, patterns, and colors.
Living room - transitional carpeted living room idea with blue walls
Living room - transitional carpeted living room idea with blue walls

 OSMOND DESIGNS
Tile shower by Osmond Designs.
Example of a transitional master beige tile and subway tile porcelain tile freestanding bathtub design in Salt Lake City with shaker cabinets, white cabinets, green walls and a vessel sink
Example of a transitional master beige tile and subway tile porcelain tile freestanding bathtub design in Salt Lake City with shaker cabinets, white cabinets, green walls and a vessel sink
Find the right local pro for your project

 R. Thoreson Homes
Trendy master beige tile and white tile white floor alcove bathtub photo in Seattle with flat-panel cabinets, medium tone wood cabinets, white walls, an undermount sink and a hinged shower door
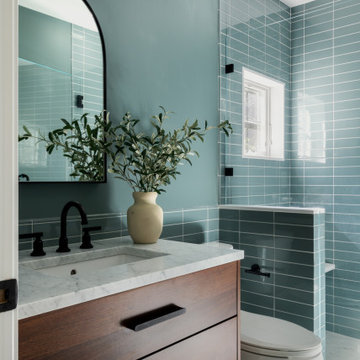


 Light House Architecture & Science
Rodrigo Vargas
Living room - contemporary living room idea in Canberra - Queanbeyan
Living room - contemporary living room idea in Canberra - Queanbeyan


Sponsored
Sunbury, OH

J.Holderby - Renovations
Franklin County's Leading General Contractors - 2X Best of Houzz!

 User
Windows reaching a grand 12’ in height fully capture the allurement of the area, bringing the outdoors into each space. Furthermore, the large 16’ multi-paneled doors provide the constant awareness of forest life just beyond. The unique roof lines are mimicked throughout the home with trapezoid transom windows, ensuring optimal daylighting and design interest. A standing-seam metal, clads the multi-tiered shed-roof line. The dark aesthetic of the roof anchors the home and brings a cohesion to the exterior design. The contemporary exterior is comprised of cedar shake, horizontal and vertical wood siding, and aluminum clad panels creating dimension while remaining true to the natural environment.
The Glo A5 double pane windows and doors were utilized for their cost-effective durability and efficiency. The A5 Series provides a thermally-broken aluminum frame with multiple air seals, low iron glass, argon filled glazing, and low-e coating. These features create an unparalleled double-pane product equipped for the variant northern temperatures of the region. With u-values as low as 0.280, these windows ensure year-round comfort.

 Feldman Architecture, Inc.
Phil Bond
Inspiration for a rustic wood exterior home remodel in San Francisco
Inspiration for a rustic wood exterior home remodel in San Francisco

 Portland Hardwoods
Transitional wooden curved metal railing staircase photo in Portland with painted risers

 Phoenix Patio Systems (Patio Partners)
Mid-sized trendy backyard patio photo in Phoenix with decking and a roof extension

 Studio 21 Interiors
Country medium tone wood floor and brown floor enclosed dining room photo in Atlanta with green walls

 Strening Architects
Photography: Olga Soboleva, Vanguard Properties
Transitional rooftop rooftop deck photo in San Francisco
Transitional rooftop rooftop deck photo in San Francisco

Sponsored
Delaware, OH

Buckeye Basements, Inc.
Central Ohio's Basement Finishing ExpertsBest Of Houzz '13-'21

 InSite Builders & Remodeling
Stacy Zarin Goldberg
Inspiration for a mid-sized transitional built-in desk carpeted and gray floor study room remodel in DC Metro with gray walls and no fireplace
Inspiration for a mid-sized transitional built-in desk carpeted and gray floor study room remodel in DC Metro with gray walls and no fireplace

 Strand Design
The house at dusk, with a sloped roof volume and lit windows in the pines. Residential design by Strand Design, Minneapolis.
Example of a mid-sized trendy gray mixed siding house exterior design in Minneapolis with a shed roof and a metal roof
Example of a mid-sized trendy gray mixed siding house exterior design in Minneapolis with a shed roof and a metal roof

 Leland Construction Inc
Inspiration for a mid-sized southwestern backyard brick patio vertical garden remodel in San Diego with no cover

 Land Art Design, Inc.
White Wood Garden Gate in Arlington, VA
Designed and built by Land Art Design, Inc.
This is an example of a small traditional side yard stone garden path in DC Metro.
This is an example of a small traditional side yard stone garden path in DC Metro.
Sponsored
Sunbury, OH
J.Holderby - Renovations
Franklin County's Leading General Contractors - 2X Best of Houzz!

 Alair Homes Frisco
Fire pit.
Example of a mountain style backyard patio design in Dallas with a fire pit
Example of a mountain style backyard patio design in Dallas with a fire pit
 Ronda Batchelor
photo by Ronda Batchelor
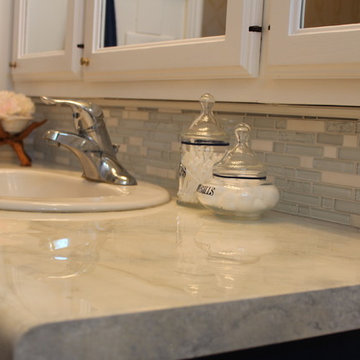
I painted the exisiting laminate counter to look like marble and poured a two part epoxy over the top. I then added a glass tile back splash to finish the faux marble illusion.

 Lori Dennis, ASID, LEED AP
Bedroom - large contemporary master medium tone wood floor and brown floor bedroom idea in Los Angeles with a standard fireplace, a stone fireplace and brown walls
96