
Search results for "Cost effect" in Home Design Ideas

 babienko ARCHITECTS pllc
main entry and walk,
Mid-sized contemporary blue two-story wood exterior home idea in Seattle
Mid-sized contemporary blue two-story wood exterior home idea in Seattle

 Stone Selex
This dry stacked natural stone veneer projects stretches its beauty throughout the lower half of this house. The project uses Greystone Ledge natural stone veneer that is offered in straight or diagonally cut pieces. Natural stone veneer is a cost-effective way to add character to your home that will last for years.

Find the right local pro for your project
 babienko ARCHITECTS pllc
informal Living Area / media room
Example of a mid-sized trendy open concept dark wood floor living room design in Seattle with white walls and a wall-mounted tv
Example of a mid-sized trendy open concept dark wood floor living room design in Seattle with white walls and a wall-mounted tv
 babienko ARCHITECTS pllc
open car port
Inspiration for a mid-sized contemporary blue two-story wood exterior home remodel in Seattle
Inspiration for a mid-sized contemporary blue two-story wood exterior home remodel in Seattle
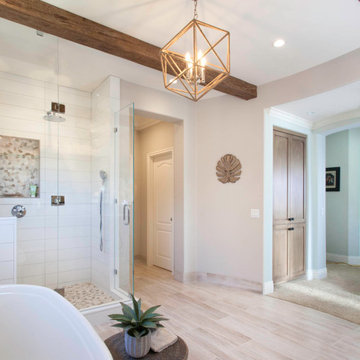
 Artistic Design And Remodeling
Light and Airy shiplap bathroom was the dream for this hard working couple. The goal was to totally re-create a space that was both beautiful, that made sense functionally and a place to remind the clients of their vacation time. A peaceful oasis. We knew we wanted to use tile that looks like shiplap. A cost effective way to create a timeless look. By cladding the entire tub shower wall it really looks more like real shiplap planked walls.
The center point of the room is the new window and two new rustic beams. Centered in the beams is the rustic chandelier.
Design by Signature Designs Kitchen Bath
Contractor ADR Design & Remodel
Photos by Gail Owens

 Ellie Lillstrom Photography
Photo: A Darling Felicity Photography © 2015 Houzz
Enclosed dining room - small 1950s galley cork floor enclosed dining room idea in Seattle with a double-bowl sink, flat-panel cabinets, white cabinets, laminate countertops, metallic backsplash, metal backsplash, stainless steel appliances and no island
Enclosed dining room - small 1950s galley cork floor enclosed dining room idea in Seattle with a double-bowl sink, flat-panel cabinets, white cabinets, laminate countertops, metallic backsplash, metal backsplash, stainless steel appliances and no island

Sponsored
Delaware, OH

Buckeye Basements, Inc.
Central Ohio's Basement Finishing ExpertsBest Of Houzz '13-'21


 User
Adam Taylor
Pool fountain - mediterranean backyard kidney-shaped pool fountain idea in Los Angeles
Pool fountain - mediterranean backyard kidney-shaped pool fountain idea in Los Angeles

 NB Construction
Our bathroom renovation services range from makeovers to full reconstructions. The bathroom is a great place to green your home by upgrading to new eco-conscious systems. It’s also very cost effective to replace the surfaces and hardware to update or upgrade your bathroom. Taken By: Noam Baram

 Outside In Construction, Inc.
Road view of new home, breezeway and attached garage
Mid-sized elegant gray two-story wood gable roof photo in Boston
Mid-sized elegant gray two-story wood gable roof photo in Boston
 babienko ARCHITECTS pllc
car port with steel awning extension
Mid-sized trendy blue two-story wood exterior home photo in Seattle
Mid-sized trendy blue two-story wood exterior home photo in Seattle

 Twisted Rock Terrascape & Design, Inc.
A picture of the low maintenance and easy to mow grass areas with bedding surrounding the house. A concrete mowers edge separates the grass from the beds for a great looking border that functions to keep the beds free from grass and weeds.

Sponsored
Sunbury, OH

J.Holderby - Renovations
Franklin County's Leading General Contractors - 2X Best of Houzz!
 User
This modern farmhouse located outside of Spokane, Washington, creates a prominent focal point among the landscape of rolling plains. The composition of the home is dominated by three steep gable rooflines linked together by a central spine. This unique design evokes a sense of expansion and contraction from one space to the next. Vertical cedar siding, poured concrete, and zinc gray metal elements clad the modern farmhouse, which, combined with a shop that has the aesthetic of a weathered barn, creates a sense of modernity that remains rooted to the surrounding environment.
The Glo double pane A5 Series windows and doors were selected for the project because of their sleek, modern aesthetic and advanced thermal technology over traditional aluminum windows. High performance spacers, low iron glass, larger continuous thermal breaks, and multiple air seals allows the A5 Series to deliver high performance values and cost effective durability while remaining a sophisticated and stylish design choice. Strategically placed operable windows paired with large expanses of fixed picture windows provide natural ventilation and a visual connection to the outdoors.
 babienko ARCHITECTS pllc
connected spaces
Living Area, Front Entry, Dining Area and Kitchen.
Mid-sized trendy dark wood floor entry hall photo in Seattle with white walls and a light wood front door
Mid-sized trendy dark wood floor entry hall photo in Seattle with white walls and a light wood front door

 Alan Design Studio
Designer: Ruthie Alan
Photography by Michael Robinson
Inspiration for a transitional u-shaped medium tone wood floor kitchen remodel in Chicago with an undermount sink, recessed-panel cabinets, white cabinets, wood countertops, white backsplash, subway tile backsplash, a peninsula and paneled appliances
Inspiration for a transitional u-shaped medium tone wood floor kitchen remodel in Chicago with an undermount sink, recessed-panel cabinets, white cabinets, wood countertops, white backsplash, subway tile backsplash, a peninsula and paneled appliances
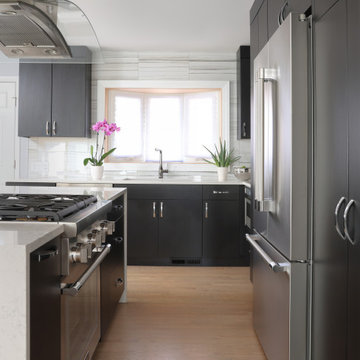
 Normandy Remodeling
Large format glossy tiles were used as the backsplash to mimic the look of a stone slab on the walls. This was a cost-effective way to get a similar look.
Sponsored
Sunbury, OH
J.Holderby - Renovations
Franklin County's Leading General Contractors - 2X Best of Houzz!
 Twisted Rock Terrascape & Design, Inc.
A great shot showcasing the ease of maintenance here with bedding surrounding the home and grass being separated by a concrete mowers edge. An engraved address rock, lighting, and well placed plantings create a nice, clean, modern look to compliment the home.
 Twisted Rock Terrascape & Design, Inc.
Pre fab rock walls created stepped zones for plantings and herb gardens, taking advantage of the steep slope in this area. The use of aggregates create a clean and maintenance free area that looks great and functions well.

 DGLifestyles LuxPreCreateHomes
This 2012 project depicts the complete Lighting Design Package which includes (i) a Lighting Theme that complements the architectural design; (b) a lighting design that provides adequate lighting to various areas of the project - while still reducing the energy cost by 66% (+/) if conventional lighting was used, and, (c) the use of effective LED Lighting and other Energy Saving Systems. (photograph captured by Norman Allen)
105