
Search results for "Cost effect" in Home Design Ideas

 Twisted Rock Terrascape & Design, Inc.
A very small backyard where space was at a premium. Our client wanted a sitting area with fire pit and low maintenance was a priority. We designed a simple stamped concrete fire pit patio that butted up to the corner of the yard and used beautiful natural rock slab step stones to carry from the lower walkout patio to both the fire pit patio and the Rundle side yard. Black mulch and some nice plantings rounded out the project. Easy and clean!!

 Emerald Door and Glass
Check out the way the fridge/freezer handles pair up with the cabinet hardware!
 Bellwether Windows, Siding & Doors
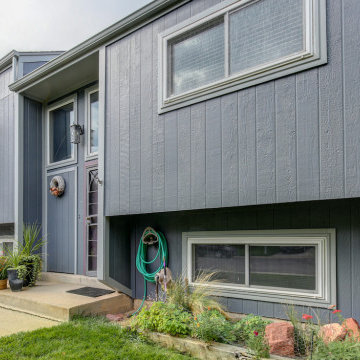
This split level property in Centennial, Colorado had T1-11 siding. The paint was peeling and the composite wood was swelling and flaking off in areas. This home needed some TLC.
Colorado Siding Repair installed James Hardie’s primed Sierra 8 Panel Siding to match the current look. Once the new siding was in place, we painted the whole house with Sherwin-William’s Duration. The homeowner chose Web Gray, trim in Early Gray, and the front door in Expressive Plum. This straight-forward, cost-effective home exterior renovation drastically improved the curb appeal of this home. What do you think?
Find the right local pro for your project

 Howell Custom Building Group
The mudroom features individual storage for each family member - from 30” deep drawers, to open lockers for coats, to cubbies designed to hold small items and sports equipment. The site built cabinetry allows for maximum customization and cost effectiveness. The transom windows above offer natural light from an adjacent room. Walnut benches add warmth and durability, while the ceramic floor tile is easy to maintain.

 Agsia Design Group
moris moreno
Inspiration for a mid-sized contemporary 3/4 blue tile and mosaic tile alcove shower remodel in Miami with an integrated sink, flat-panel cabinets, white cabinets and white walls
Inspiration for a mid-sized contemporary 3/4 blue tile and mosaic tile alcove shower remodel in Miami with an integrated sink, flat-panel cabinets, white cabinets and white walls
 FRAMOD
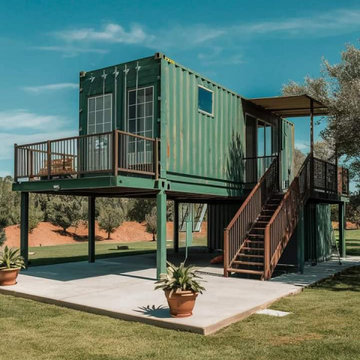
Framod specializes in creating high-quality, customizable shipping container homes. These homes are built from repurposed shipping containers, offering a sustainable and cost-effective housing solution. Framod container homes are designed to be durable, energy-efficient, and easily transportable, making them ideal for both temporary and permanent living spaces. Each unit can be tailored to meet individual needs, providing flexibility in size, layout, and interior design.

 YU+ME Design
Vincent from ISHOT
Example of a small trendy u-shaped black floor kitchen design in Vancouver with an undermount sink, shaker cabinets, gray cabinets, white backsplash, subway tile backsplash, stainless steel appliances, white countertops and quartz countertops
Example of a small trendy u-shaped black floor kitchen design in Vancouver with an undermount sink, shaker cabinets, gray cabinets, white backsplash, subway tile backsplash, stainless steel appliances, white countertops and quartz countertops

Sponsored
Sunbury, OH

J.Holderby - Renovations
Franklin County's Leading General Contractors - 2X Best of Houzz!

 The Hills Group
Photographer Kat Alves
Large transitional master white tile and mosaic tile porcelain tile and brown floor drop-in bathtub photo in Sacramento with a drop-in sink, flat-panel cabinets, quartz countertops, white walls, dark wood cabinets and a hinged shower door
Large transitional master white tile and mosaic tile porcelain tile and brown floor drop-in bathtub photo in Sacramento with a drop-in sink, flat-panel cabinets, quartz countertops, white walls, dark wood cabinets and a hinged shower door

 ClosetMaid Professional Services
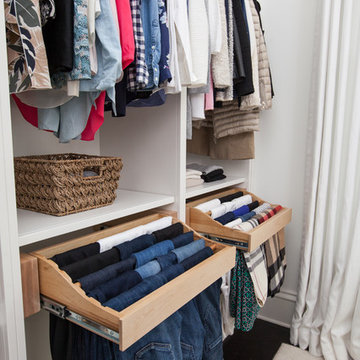
The inclusion of MasterSuite in the Form 15 apartments provided a time efficient and cost effective alternative to the usual built-in-place cabinetry or shelving system. Its durable engineered wood has a white melamine finish and provides residents with not only high-quality, scratch and stain-resistant shelving and hanging units, but also a professionally designed, efficient solution to accommodate busy urban lifestyles. Floor-mounted installations for the master closet space featured MasterSuite’s adjustable shelves option with locking shelf pins.
 Pinnacle Design & Remodeling
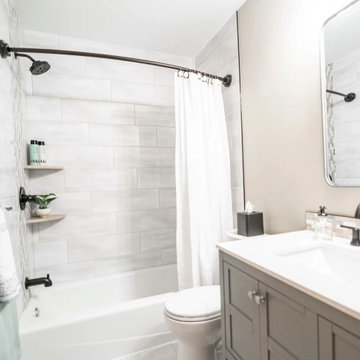
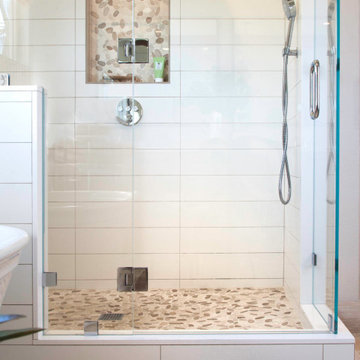
Quick and easy update with to a full guest bathroom we did in conjunction with the owner's suite bathroom with Landmark Remodeling. We made sure that the changes were cost effective and still had a wow factor to them. We did a luxury vinyl plank to save money and did a tiled shower surround with decorative feature to heighten the finish level. We also did mixed metals and an equal balance of tan and gray to keep it from being trendy.

 Artistic Design And Remodeling
Light and Airy shiplap bathroom was the dream for this hard working couple. The goal was to totally re-create a space that was both beautiful, that made sense functionally and a place to remind the clients of their vacation time. A peaceful oasis. We knew we wanted to use tile that looks like shiplap. A cost effective way to create a timeless look. By cladding the entire tub shower wall it really looks more like real shiplap planked walls.
The center point of the room is the new window and two new rustic beams. Centered in the beams is the rustic chandelier.
Design by Signature Designs Kitchen Bath
Contractor ADR Design & Remodel
Photos by Gail Owens

 Rosmarin Landscape Design
 is a company dedicated to creating gardens of individuality and atmosphere. Our gardens are artistically designed and professionally installed. The company combines local horticultural experience and an international art and garden background to create an aesthetically satisfying, functional and cost effective result.
Sponsored
Sunbury, OH
J.Holderby - Renovations
Franklin County's Leading General Contractors - 2X Best of Houzz!
 Bellwether Windows, Siding & Doors
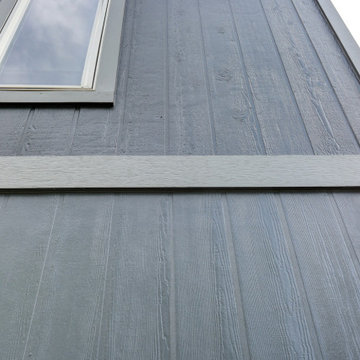
This split level property in Centennial, Colorado had T1-11 siding. The paint was peeling and the composite wood was swelling and flaking off in areas. This home needed some TLC.
Colorado Siding Repair installed James Hardie’s primed Sierra 8 Panel Siding to match the current look. Once the new siding was in place, we painted the whole house with Sherwin-William’s Duration. The homeowner chose Web Gray, trim in Early Gray, and the front door in Expressive Plum. This straight-forward, cost-effective home exterior renovation drastically improved the curb appeal of this home. What do you think?


 Twisted Rock Terrascape & Design, Inc.
Nice and clean beds with good separation via the concrete edger. Accent boulders and landscape lighting to enhance the overall project. We built a cedar privacy screen to create some privacy for the spa and also built the large paver patio and retaining walls to make the yard as functional as possible.
 Rosmarin Landscape Design
 is a company dedicated to creating gardens of individuality and atmosphere. Our gardens are artistically designed and professionally installed. The company combines local horticultural experience and an international art and garden background to create an aesthetically satisfying, functional and cost effective result.

Sponsored
Delaware, OH

Buckeye Basements, Inc.
Central Ohio's Basement Finishing ExpertsBest Of Houzz '13-'21
 Twisted Rock Terrascape & Design, Inc.
Nice and clean beds with good separation via the concrete edger. Accent boulders and landscape lighting to enhance the overall project. We built a cedar privacy screen to create some privacy for the spa and also built the large paver patio and retaining walls to make the yard as functional as possible.
 NanaWall
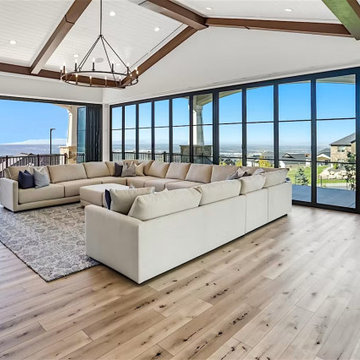
In the hills above Ogden, Utah, this backyard pavilion works as hard as the home it complements — a poolside cabana, an indoor-outdoor entertaining space, and a flexible ADU all in one. Three nearly 12-foot-tall NanaWall NW Aluminum 640 folding glass doors open the pavilion to the pool, the side yard, and sweeping views of the city below. To echo the charm of the adjacent primary residence, the systems were finished in Steel Effect Classic Bronze powder coat with simulated divided lites — delivering the sleek look of steel-framed doors without the weight, cost, or thermal limitations. Outward stacking keeps every inch of the compact interior usable. The result is a four-season pavilion that lives wide open in summer and closes down to a comfortable retreat year-round.
 Back Forty Building Co.
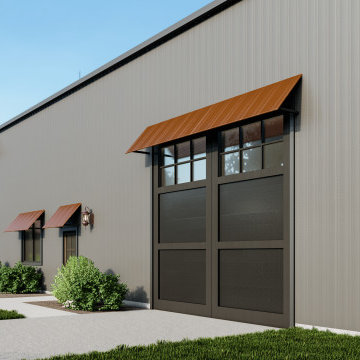
If you’re looking for a cost-effective building envelope, but dread the look of a “basic” shop-house or barndominium, then the Pinesdale is the plan for you! Unique exterior features combine with a budget-friendly shell and well-thought-out interior, to create the perfect family home. Enjoy ample shop space, and a huge covered patio, perfect for entertaining and hobbies! The Pinesdale floor plan features two master suites, perfect for hosting guests or multi-generational living. Retreat to the loft library, and enjoy the view of your beautiful kitchen and spacious living room below. With a large upstairs, and ample mezzanine in the shop, the possibilities with this floor plan are endless and the Pinesdale can be easily customized to meet your unique style and needs!
119