
Search results for "Cost effect" in Home Design Ideas
 Virginia Bennice Design
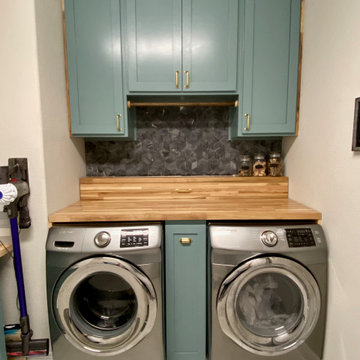
This home had a basic, builder grade laundry room with no storage. A beautiful, cost effective piece of butcher block was added above the washer and dryer units as well as a custom center pull out drawer specifically designed to hold heavy laundry detergent on the bottom. Custom blue shaker cabinets were added for storage, as well as a bar for hanging wet clothes. The space was finished with Rejuvenation brass hardware and a stunning 3-dimensional, black stone, hex tile blacksplash.
 User
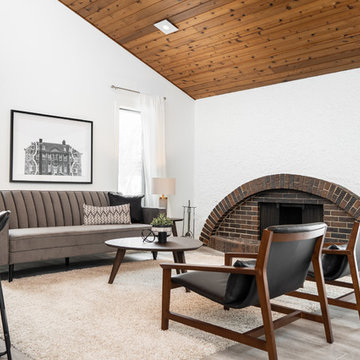
We were hired by our client to assist with a cost-effective flip of a recently inherited home. The end result is a gorgeous updated home that reflects it’s Mid Century-style architectural elements as well as 4 above-asking offers on the house! Our client is very happy.

 Prentiss Balance Wickline Architects
Rob Skelton, Keoni Photos
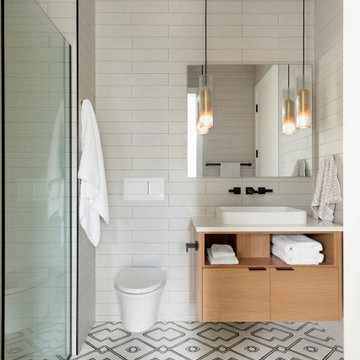
Drop-in bathtub - small modern master gray tile and ceramic tile ceramic tile and gray floor drop-in bathtub idea in Seattle with a vessel sink, flat-panel cabinets, light wood cabinets, white walls, tile countertops and gray countertops
Drop-in bathtub - small modern master gray tile and ceramic tile ceramic tile and gray floor drop-in bathtub idea in Seattle with a vessel sink, flat-panel cabinets, light wood cabinets, white walls, tile countertops and gray countertops
Find the right local pro for your project
 Quarry Mill
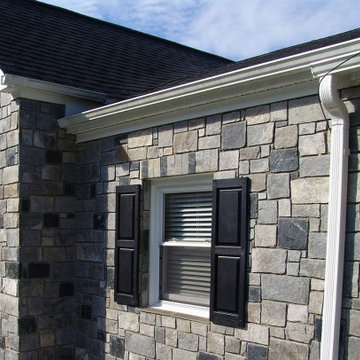
This beautiful exterior showcases custom siding with a blend of Carlisle and Springfield natural stone veneer. Carlisle is a multicolored two-tone real thin stone veneer. The natural stone is a castle rock style with medium to large semi-irregular blocky pieces. It showcases a blend of light and dark grey pieces with an occasional tan or gold colored piece in the mix. Carlisle is a split back or natural back product and has not been sawed on the back with a diamond blade. The natural back will have no impact on the final appearance or installation. Due to the natural layering of the quarry, we do not need to saw the stone into thin veneer. The reduced production cost makes Carlisle a cost-effective premium thin stone veneer at a very competitive price point.

 Hays + Ewing Design Studio
A canted wall and sloped roof bring surprising dimension to the otherwise simple volume -- a cost effective approach. Photo: Prakash Patel
Example of a small minimalist beige two-story concrete fiberboard exterior home design in Richmond
Example of a small minimalist beige two-story concrete fiberboard exterior home design in Richmond

 CONTENT Architecture
Rick Warren
Inspiration for a mid-sized contemporary wooden open staircase remodel in Seattle
Inspiration for a mid-sized contemporary wooden open staircase remodel in Seattle
 Vineyard Wine Cellars
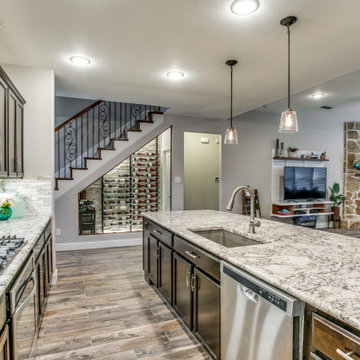
In the heart of this home in Fort Worth, Texas, sits a wine cellar in an unexpected location. Built under the main staircase, this 96-bottle cellar turns a virtually useless area into a showpiece. A large window and well-placed ambient lighting call attention to the beauty of the space. This cellar features floor-to-ceiling wine racks with satin black frames and supports and chrome storage rods for a label-forward display. The stack stone back wall matches the adjoining kitchen and sets off the wines in style. Adding a cellar under a staircase is both a cost-effective and a dramatic feature in any home.

Sponsored
Delaware, OH

Buckeye Basements, Inc.
Central Ohio's Basement Finishing ExpertsBest Of Houzz '13-'21

 Techo-Bloc
For this project, the Mista permeable pavers were used in the front yard and the backyard to create a sophisticated and fun outdoor space. The backyard features a seating and a lounging area with a large pool and a dipping pool. This eco-conscious and cost-effective pavement is perfect to allow the percolation of surface water into the ground.

 Ewing Aquatech Pools
Designed by Parker Ewing
Built in Baton Rouge, La.
Completed in August 2016
Example of a mid-sized trendy backyard rectangular and concrete paver lap pool house design in New Orleans
Example of a mid-sized trendy backyard rectangular and concrete paver lap pool house design in New Orleans

 Geberit
Speaking of the bathroom, wooden tiles are becoming a popular alternative to regular tile or to real or reclaimed wood. They’re cost-effective, reduce wear and tear, and can be more eco-friendly. To create a seamless look, check out Geberit’s Sigma50 flush plate. It comes with a customizable insert, which allows you the flexibility to match your bathroom’s existing design.
If you’d like to read more trend coverage from our team of bloggers, please visit their respective websites below. For additional design inspiration, visit our Houzz profile.
 User
To keep the work in this part of the home cost-effective, original cabinetry was painted and the floor plan and granite counters maintained. The 90's floor and backsplash tile were replaced with Brazilian black slate and glass subway tile, respectively, and all appliances and fixtures (faucet, etc.) were replaced. The kitchen was an unusual L galley shape that opened to the living room over the sink and to the dining at the other end.


 LTB Designs
Cubbies are the perfect place to display and/or store all the things teenagers collect over time. It's an easy and cost effective solution.
Example of a bedroom and large transitional girl carpeted kids' bedroom design in DC Metro with blue walls
Example of a bedroom and large transitional girl carpeted kids' bedroom design in DC Metro with blue walls

Sponsored
Sunbury, OH

J.Holderby - Renovations
Franklin County's Leading General Contractors - 2X Best of Houzz!

 Dean Thomas Design Group
Photos by Zoon Photos
Featured in Domus Magazine
Large elegant beige two-story stucco house exterior photo in Calgary with a hip roof and a shingle roof
Large elegant beige two-story stucco house exterior photo in Calgary with a hip roof and a shingle roof
 Woodland Builders
This remodeling project in Scituate, MA began with a unique challenge: the original architectural plans didn’t fully align with the family’s vision for their forever home. Woodland Builders stepped in to redesign the layout, creating a more compact and cost-effective plan that perfectly suited the family’s lifestyle and long-term needs.
The homeowners, who loved their neighborhood and planned to stay for the next 30 years, sought additional space, a functional kitchen, and a new bathroom. To achieve these goals, they moved into temporary housing, enabling Woodland to work efficiently and meet their aggressive timeline.
The remodel encompassed several key areas of the home, each thoughtfully reimagined to enhance functionality, style, and comfort.
 Techo-Bloc
For this project, the Mista permeable pavers were used in the front yard and the backyard to create a sophisticated and fun outdoor space. The backyard features a seating and a lounging area with a large pool and a dipping pool. This eco-conscious and cost-effective pavement is perfect to allow the percolation of surface water into the ground.

 Kitchen Solvers of Columbus
For this kitchen remodel, the homeowners wanted to give their old outdated kitchen a more updated look. They decided to reface their existing cabinets and went with a Shaker MDF Super Matte from Northern Contours.
Sponsored
Sunbury, OH
J.Holderby - Renovations
Franklin County's Leading General Contractors - 2X Best of Houzz!

 Milgard Windows & Doors
The Kiguchi family moved into their Austin, Texas home in 1994. Built in the 1980’s as part of a neighborhood development, they happily raised their family here but longed for something more contemporary. Once they became empty nesters, they decided it was time for a major remodel. After spending many years visiting Austin AIA Home Tours that highlight contemporary residential architecture, they had a lot of ideas and in 2013 were ready to interview architects and get their renovation underway.
The project turned into a major remodel due to an unstable foundation. Architects Ben Arbib and Ed Hughey, of Arbib Hughey Design were hired to solve the structural issue and look for inspiration in the bones of the house, which sat on top of a hillside and was surrounded by great views.
Unfortunately, with the old floor plan, the beautiful views were hidden by small windows that were poorly placed. In order to bring more natural light into the house the window sizes and configurations had to be addressed, all while keeping in mind the homeowners desire for a modern look and feel.
To achieve a more contemporary and sophisticated front of house, a new entry was designed that included removing a two-story bay window and porch. The entrance of the home also became more integrated with the landscape creating a template for new foliage to be planted. Older exterior materials were updated to incorporate a more muted palette of colors with a metal roof, dark grey siding in the back and white stucco in the front. Deep eaves were added over many of the new large windows for clean lines and sun protection.
“Inside it was about opening up the floor plan, expanding the views throughout the house, and updating the material palette to get a modern look that was also warm and inviting,” said Ben from Arbib Hughey Design. “Prior to the remodel, the house had the typical separation of rooms. We removed the walls between them and changed all of the windows to Milgard Thermally Improved Aluminum to connect the inside with the outside. No matter where you are you get nice views and natural light.”
The architects wanted to create some drama, which they accomplished with the window placement and opening up the interior floor plan to an open concept approach. Cabinetry was used to help delineate intimate spaces. To add warmth to an all-white living room, white-washed oak wood floors were installed and pine planks were used around the fireplace. The large windows served as artwork bringing the color of nature into the space.
An octagon shaped, elevated dining room, (named “the turret”), had a big impact on the design of the house. They architects rounded the corners and added larger window openings overlooking a new sunken garden. The great room was also softened by rounding out the corners and that circular theme continued throughout the house, being picked up in skylight wells and kitchen cabinetry. A staircase leading to a catwalk was added and the result was a two-story window wall that flooded the home with natural light.
When asked why Milgard® Thermally Improved Aluminum windows were selected, the architectural team listed many reasons:
1) Aesthetics: “We liked the slim profiles and narrow sightlines. The window frames never get in the way of the view and that was important to us. They also have a very contemporary look that went well with our design.”
2) Options: “We liked that we could get large sliding doors that matched the windows, giving us a very cohesive look and feel throughout the project.”
3) Cost Effective: “Milgard windows are affordable. You get a good product at a good price.”
4) Custom Sizes: “Milgard windows are customizable, which allowed us to get the right window for each location.”
Ready to take on your own traditional to modern home remodeling project? Arbib Hughey Design advises, “Work with a good architect. That means picking a team that is creative, communicative, listens well and is responsive. We think it’s important for an architect to listen to their clients and give them something they want, not something the architect thinks they should have. At the same time you want an architect who is willing and able to think outside the box and offer up design options that you may not have considered. Design is about a lot of back and forth, trying out ideas, getting feedback and trying again.”
The home was completely transformed into a unique, contemporary house perfectly integrated with its site. Internally the home has a natural flow for the occupants and externally it is integrated with the surroundings taking advantage of great natural light. As a side note, it was highly praised as part of the Austin AIA homes tour.

 Western Window Systems
From KUBE Architecture:
"They [owners] wanted a house of openness and light, where their children could be free to explore and play independently, still within view of their parents. The solution was to create a courtyard house, with large sliding glass doors to bring the inside out and outside in."
Greg Powers Photography
Contractor: Housecraft

 Trowel Trades Supply
Susan Teare
Inspiration for a transitional backyard concrete paver patio remodel in Burlington with a roof extension and a bbq area
Inspiration for a transitional backyard concrete paver patio remodel in Burlington with a roof extension and a bbq area
116