
Search results for "Cost effect" in Home Design Ideas

 ReVision Design + Build
© Ascendant Imaging
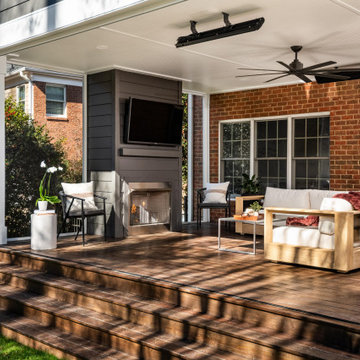
Large transitional wood railing back porch idea in Charlotte with a fireplace, decking and a roof extension
Large transitional wood railing back porch idea in Charlotte with a fireplace, decking and a roof extension
 FRAMOD
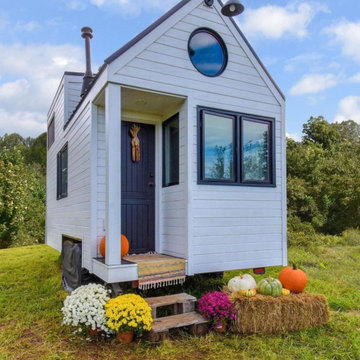
Framod Tiny Homes are compact, efficient, and customizable living spaces designed for modern, sustainable living. Built with high-quality materials and a focus on functionality, these homes offer a minimalist yet comfortable lifestyle. Framod specializes in creating durable, eco-friendly tiny homes that are easy to transport and set up, perfect for those looking for a cost-effective, flexible housing solution.
Find the right local pro for your project
 FRAMOD
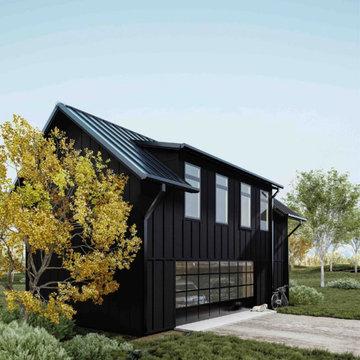
Framod Tiny Homes are compact, efficient, and customizable living spaces designed for modern, sustainable living. Built with high-quality materials and a focus on functionality, these homes offer a minimalist yet comfortable lifestyle. Framod specializes in creating durable, eco-friendly tiny homes that are easy to transport and set up, perfect for those looking for a cost-effective, flexible housing solution.
 White Crane Construction
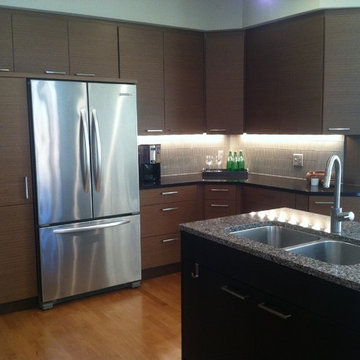
Cohesively updating and modernizing this home built in the 1990s were the goal in this remodel. Several elements throughout the house like the traditional golden oak original stair railing in the main entry were too colonial for the homeowner as their taste was trending more modern. The golden oak used on trim, fireplace mantle, and baseboards trapped this home in a time warp. The original Kitchen had cabinetry with a traditional door style, painted cabinets, and laminate countertops which also caused it to look dated. The clients expressed a desire to integrate more modern elements into their home in a cost effective way without having to rip everything down to the studs. Our design/build team proposed and executed many elegant cost effective design solutions that involved changing paint, cabinetry, finishes, and fixtures to achieve the desired modern feeling throughout the home.
The Kitchen was completely remodeled. The traditional cabinetry was replaced by new frameless Décor cabinets with slab doors and drawers in a beautiful exotic walnut veneer with horizontal graining and soft closing hardware. To enhance the existing structure functionally the built in desk space in the Kitchen was removed and replaced by pantry cabinetry creating improved storage and flow in the new kitchen. The new large Cherry island, also by Décor, was finished in a dark charcoal stain and topped with a solid surface Cambria quartz countertop in Kingston which features a modern mix of black, white and olive tones. For the perimeter countertops Cambria Oakhampton was selected for its complimentary sleek dark chocolate color. Innovative use of materials was demonstrated by cutting linear strips of a pre-sheeted horizontal grey glass mosaic tile, staggering it, and running it vertically instead of horizontally on the backsplash. White Kitchen appliances were traded out for a more contemporary stainless steel.
 White Crane Construction
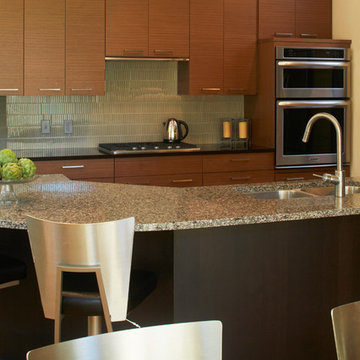
Cohesively updating and modernizing this home built in the 1990s were the goal in this remodel. Several elements throughout the house like the traditional golden oak original stair railing in the main entry were too colonial for the homeowner as their taste was trending more modern. The golden oak used on trim, fireplace mantle, and baseboards trapped this home in a time warp. The original Kitchen had cabinetry with a traditional door style, painted cabinets, and laminate countertops which also caused it to look dated. The clients expressed a desire to integrate more modern elements into their home in a cost effective way without having to rip everything down to the studs. Our design/build team proposed and executed many elegant cost effective design solutions that involved changing paint, cabinetry, finishes, and fixtures to achieve the desired modern feeling throughout the home.
The Kitchen was completely remodeled. The traditional cabinetry was replaced by new frameless Décor cabinets with slab doors and drawers in a beautiful exotic walnut veneer with horizontal graining and soft closing hardware. To enhance the existing structure functionally the built in desk space in the Kitchen was removed and replaced by pantry cabinetry creating improved storage and flow in the new kitchen. The new large Cherry island, also by Décor, was finished in a dark charcoal stain and topped with a solid surface Cambria quartz countertop in Kingston which features a modern mix of black, white and olive tones. For the perimeter countertops Cambria Oakhampton was selected for its complimentary sleek dark chocolate color. Innovative use of materials was demonstrated by cutting linear strips of a pre-sheeted horizontal grey glass mosaic tile, staggering it, and running it vertically instead of horizontally on the backsplash. White Kitchen appliances were traded out for a more contemporary stainless steel.
Photography: Jill Greer
 FRAMOD
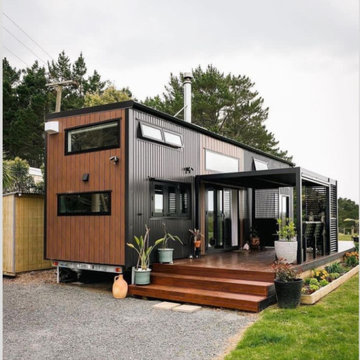
Framod Tiny Homes are compact, efficient, and customizable living spaces designed for modern, sustainable living. Built with high-quality materials and a focus on functionality, these homes offer a minimalist yet comfortable lifestyle. Framod specializes in creating durable, eco-friendly tiny homes that are easy to transport and set up, perfect for those looking for a cost-effective, flexible housing solution.

Sponsored
Sunbury, OH

J.Holderby - Renovations
Franklin County's Leading General Contractors - 2X Best of Houzz!
 Twisted Rock Terrascape & Design, Inc.
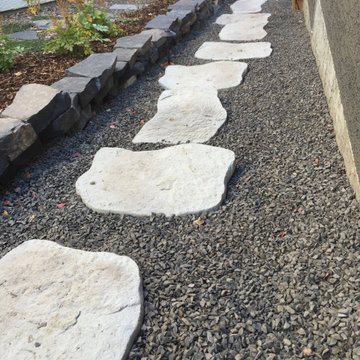
Great curb appeal, low maintenance, and cost effective was our marching orders on this project. We designed a nice and clean looking yard that has lots of Wow! factor and is easy to maintain. Our client wanted a secure walkway from front to back but one that is easy on the wallet. Utilizing man-made stone steps and retaining systems we were easily able to build that for them. We also added a cedar privacy screen under the walkout deck that is louvered so they can open or close it depending on the circumstances.
 Stone Action
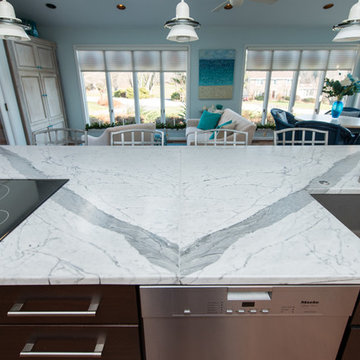
Granite Grannies fabricated this kitchen and provided us this photo! http://www.granitegrannies.com
Statuary (also known as Venatino) marble with a honed finish is in this kitchen.
Understanding Marble:
Marble is a porous, high-maintenance surface.
Be prepared to see some scratches. Marble is a softer stone. However, marble is still so beautiful with the scratches! If you’ve ever gone to Italy, you can see the beautiful marble on floors and many restaurants. It’s a classic lasting look. Even with scratches.
If you don't mind the extra work, they are a beautiful addition. Marble has a multifaceted ability to work with so many different design styles. If you're a homeowner looking for a wipe-and-go countertop, though, you'll probably want to skip this one.
It's cost-effective, depending on the type of marble you buy. Carrara marble (a grayer version with softer veins from Carrara, Italy) is one of the least expensive natural countertop materials on the market, mainly because it's readily available. Calacatta marble, which offers a whiter surface and more dramatic veining, and the price tag goes up.
Marble is heat-resistant — which is great — but you still need to be careful. Marble is heat resistant. Despite its ability to withstand high temps, you never want to place a piping hot pot on for risk of discoloring or burning the surface. We recommend always using a pot holder anyways.
We don’t want to dissuade you from using marble. In fact, I personally have a marble island in my kitchen. Stone Action solely wants you to be informed so that you’re choosing the right material for your project.
We hope you personally come check out our marble or other stone selection!
See more marble or other types of Stone Action’s stone selection:
http://www.stoneaction.com
 User
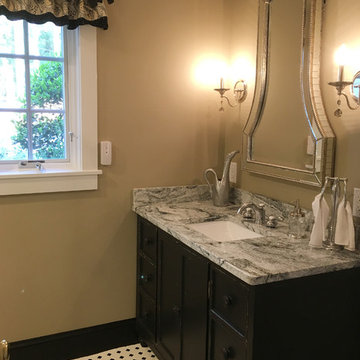
UserThis was an historic cottage with a small bathroom on the lower level. The existing tile was in good shape, but had a hunter green dot in the floor tile and a green rope tile in the shower. The design plan was to simply re-tile the floor, remove and change out only the deco portion in the shower, repaint the vanity, install a new countertop and replace the faucet and toilet. A black pebble was installed on the shower floor. We also added new black baseboards and crown moulding. Making the renovation cost effective while achieving a dramatic new look. The wall color is Universal Khaki by Sherwin-Williams. This was an historic cottage with a small bathroom on the lower level. The existing tile was in good shape, but had a hunter green dot in the floor tile and a green rope tile in the shower. The design plan was to simply re-tile the floor, remove and change out only the deco portion in the shower, repaint the vanity, install a new countertop and replace the faucet and toilet. A black pebble was installed on the shower floor. We also added new black baseboards and crown moulding. Making the renovation cost effective while achieving a dramatic new look. The wall color is Universal Khaki by Sherwin-Williams.

 Pennsylvania Landscape & Nursery Association
Plantique, INC http://www.plantique.com
Entry Name: Classic Fireside Getaway
2014 PLNA Awards for Landscape Excellence Winner
Category: Hardscaping-Residential $30,000-$60,000
Award Level: Bronze
Photo Description:
The initial call from these homeowners was about a drainage issue. After having installed new roofing, siding, and a new porch enclosure, it was discovered that the original piping for the downspouts had failed. A few recent rainstorms had left a large pool of water behind the house. The new gutters and downspouts were now properly channeling water into a sub-surface piping system that no longer functioned. Obviously this had to be fixed, but after some further discussions, it was suggested that if a cost-effective solution could be found, perhaps a patio could be created along with the drainage solution. This would make the space between the porch and the pool more useful. The surfaces would have to be as kid-friendly as possible, as the homeowners foresaw frequent visits by their grandchildren. The flow of the spaces would have to be such that small bikes would be able to easily maneuver around chairs and tables.
After a site study was conducted, several issues were discovered. Pertaining to the drainage issue, it was determined that the grade sloped directly toward the porch from the pool. This not only channeled water toward the house and porch, but created a dam in an already shallow drainage swale that trapped water off to the side of the porch. Since the soil in this area is predominantly clay, water could sit in that area for days until it drained away. On the aesthetic side, a good part of the house’s façade was brick, the porch floor was brick, the small patio and walkways were brick, and the seating wall next to the pool was brick; there was a lot of brick. The challenge would be to find a cost-effective material that would contrast will with the brick, while creating a functional patio space that also facilitated water drainage.
The solution involved a significant re-grading of the area between the pool and the house, along with the installation of a completely new drain system to channel roof water away from the area. Working with the fixed points of the porch and foundation levels of the home, the slope that pitched toward the house was cut into to create a positive pitch away from the house. This created 20 in. high cut at the furthest point from the porch. To retain this, a segmental retaining wall block was used to form a curved seating wall around a mortared brick fire ring, perfect for evening campfires and marshmallow roasting with the grandchildren. Prior to the patio construction, new subsurface PVC piping was installed to channel water away from the house, under the patio, and to daylight about 100 ft. further into the side yard where it could properly drain. To construct the patio, the existing dry laid brick walks and patio were recycled as a border around a gray colored concrete paver that mimics the look of more expensive PA Bluestone, an often used companion to brick. The smooth surface texture and tight joint provide a barefoot friendly walking surface that stays cooler in the hot summer sun. The patio itself is also pitched so as to drain runoff to the lower end of the yard in case of a failure in the drain piping.
Along with providing several clear pathways between the porch, pool, and driveway the new patio includes an open air dining area, a fire pit area, and a seating/lounging area (not yet furnished at the time of the photo) for larger family gatherings or more intimate dinners and fire-side relaxation.
Photo Credit: Plantique, Mike Wimmer
 FRAMOD
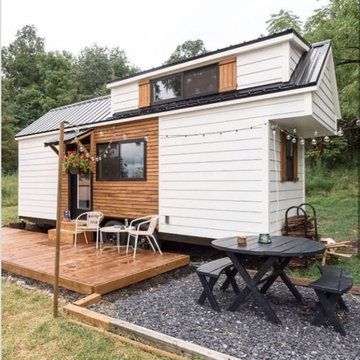
Framod Tiny Homes are compact, efficient, and customizable living spaces designed for modern, sustainable living. Built with high-quality materials and a focus on functionality, these homes offer a minimalist yet comfortable lifestyle. Framod specializes in creating durable, eco-friendly tiny homes that are easy to transport and set up, perfect for those looking for a cost-effective, flexible housing solution.
 White Crane Construction
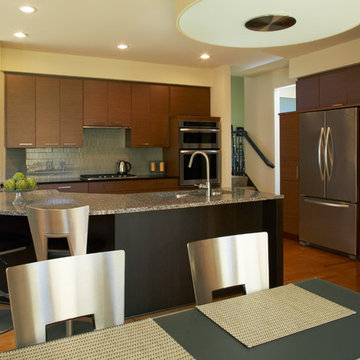
Cohesively updating and modernizing this home built in the 1990s were the goal in this remodel. Several elements throughout the house like the traditional golden oak original stair railing in the main entry were too colonial for the homeowner as their taste was trending more modern. The golden oak used on trim, fireplace mantle, and baseboards trapped this home in a time warp. The original Kitchen had cabinetry with a traditional door style, painted cabinets, and laminate countertops which also caused it to look dated. The clients expressed a desire to integrate more modern elements into their home in a cost effective way without having to rip everything down to the studs. Our design/build team proposed and executed many elegant cost effective design solutions that involved changing paint, cabinetry, finishes, and fixtures to achieve the desired modern feeling throughout the home.
The Kitchen was completely remodeled. The traditional cabinetry was replaced by new frameless Décor cabinets with slab doors and drawers in a beautiful exotic walnut veneer with horizontal graining and soft closing hardware. To enhance the existing structure functionally the built in desk space in the Kitchen was removed and replaced by pantry cabinetry creating improved storage and flow in the new kitchen. The new large Cherry island, also by Décor, was finished in a dark charcoal stain and topped with a solid surface Cambria quartz countertop in Kingston which features a modern mix of black, white and olive tones. For the perimeter countertops Cambria Oakhampton was selected for its complimentary sleek dark chocolate color. Innovative use of materials was demonstrated by cutting linear strips of a pre-sheeted horizontal grey glass mosaic tile, staggering it, and running it vertically instead of horizontally on the backsplash. White Kitchen appliances were traded out for a more contemporary stainless steel.
Photography: Jill Greer


 Stone Action
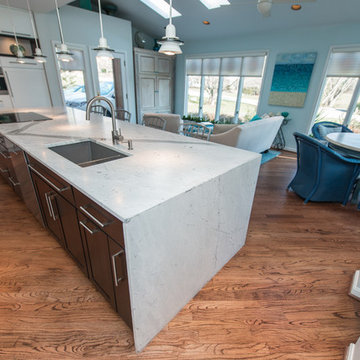
Granite Grannies fabricated this kitchen and provided us this photo! http://www.granitegrannies.com
Statuary (also known as Venatino) marble with a honed finish is in this kitchen.
Understanding Marble:
Marble is a porous, high-maintenance surface.
Be prepared to see some scratches. Marble is a softer stone. However, marble is still so beautiful with the scratches! If you’ve ever gone to Italy, you can see the beautiful marble on floors and many restaurants. It’s a classic lasting look. Even with scratches.
If you don't mind the extra work, they are a beautiful addition. Marble has a multifaceted ability to work with so many different design styles. If you're a homeowner looking for a wipe-and-go countertop, though, you'll probably want to skip this one.
It's cost-effective, depending on the type of marble you buy. Carrara marble (a grayer version with softer veins from Carrara, Italy) is one of the least expensive natural countertop materials on the market, mainly because it's readily available. Calacatta marble, which offers a whiter surface and more dramatic veining, and the price tag goes up.
Marble is heat-resistant — which is great — but you still need to be careful. Marble is heat resistant. Despite its ability to withstand high temps, you never want to place a piping hot pot on for risk of discoloring or burning the surface. We recommend always using a pot holder anyways.
We don’t want to dissuade you from using marble. In fact, I personally have a marble island in my kitchen. Stone Action solely wants you to be informed so that you’re choosing the right material for your project.
We hope you personally come check out our marble or other stone selection!
See more marble or other types of Stone Action’s stone selection:
http://www.stoneaction.com
 Twisted Rock Terrascape & Design, Inc.
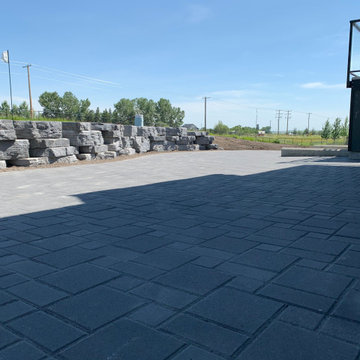
We were hired to design and build another great acreage project in Okotoks which utilized a large retaining wall to create more usable patio space for our clients and their family. Using man-made boulders and pavers from the same company and color palette made for a beautiful and consistent look that was cost effective and efficient. This separated the septic system and kept it out of sight as well as created a cozy area for summer family get togethers.
 Twisted Rock Terrascape & Design, Inc.
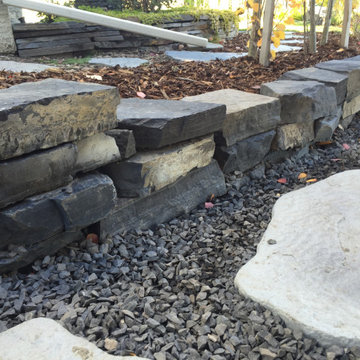
Great curb appeal, low maintenance, and cost effective was our marching orders on this project. We designed a nice and clean looking yard that has lots of Wow! factor and is easy to maintain. Our client wanted a secure walkway from front to back but one that is easy on the wallet. Utilizing man-made stone steps and retaining systems we were easily able to build that for them. We also added a cedar privacy screen under the walkout deck that is louvered so they can open or close it depending on the circumstances.
 FRAMOD
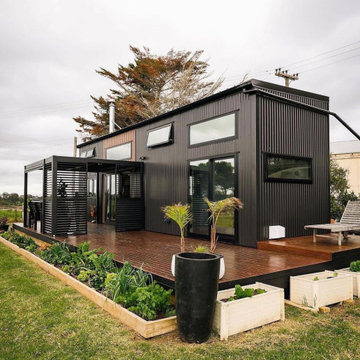
Framod Tiny Homes are compact, efficient, and customizable living spaces designed for modern, sustainable living. Built with high-quality materials and a focus on functionality, these homes offer a minimalist yet comfortable lifestyle. Framod specializes in creating durable, eco-friendly tiny homes that are easy to transport and set up, perfect for those looking for a cost-effective, flexible housing solution.
Sponsored
Sunbury, OH
J.Holderby - Renovations
Franklin County's Leading General Contractors - 2X Best of Houzz!
 Kevin Browne Architecture
Photo by Jack Michaud
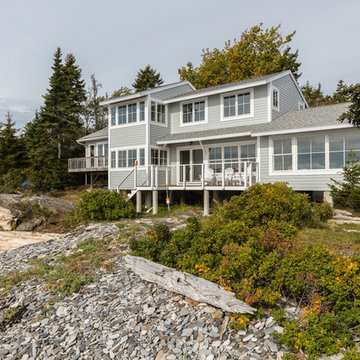
Inspiration for a large coastal gray two-story wood gable roof remodel in Portland Maine
Inspiration for a large coastal gray two-story wood gable roof remodel in Portland Maine
 Nelson Roofing & Sheet Metal Ltd
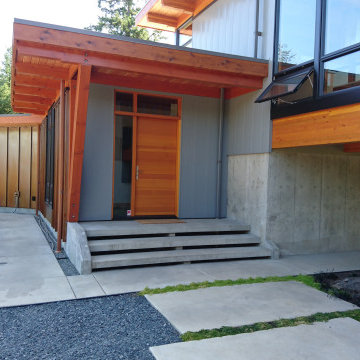
Cladding is usually associated with commercial buildings, and not many homeowners are familiar with this option. Here are some compelling reasons why metal cladding may be a good choice for your West Coast home:
1. Protection. Metal cladding panels shields the home from the elements - changes in temperature, wind, water absorption and sunlight, and increases the seismic stability of the structure.
2. Design Aesthetics. Metal cladding can dramatically change the overall look of a house, making it more appealing and unique, adding value to the property. Cladding is available in a variety of colors, textures and panel sizes.
3. Low Maintenance – metal cladding requires very little maintenance or repair work. It can simply be cleaned, if needed, to retain its good aesthetics.
4. It does not absorb moisture safeguarding your home from mold and mildew
5. Non-Combustible – The International Building Code recognizes metal building materials as non-combustible.
6. Environmentally Friendly – Metal cladding panels are usually made from recycled materials, and can be recycled after, making them environmentally-friendly.
7. Cost effective. The points above make metal cladding a cost-effective, although not inexpensive alternative.
Disadvantage : it is prone to dents and scratches. Softer types of metal like aluminum has the tendency to dent when a hard object, such a large branch, hits its surface.
Still have any questions or for a free estimate, please call us !

25