
Search results for "Cost effect" in Home Design Ideas
 Kitchen Art

Example of a mid-sized transitional master white tile and glass tile porcelain tile and beige floor alcove shower design in Miami with recessed-panel cabinets, beige cabinets, white walls, an undermount sink, marble countertops and a hinged shower door
 Patterson Homes LLC
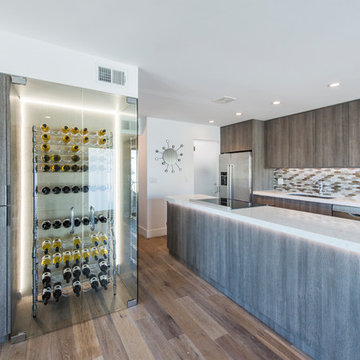
Mid-sized trendy single-wall medium tone wood floor and brown floor open concept kitchen photo in Phoenix with an undermount sink, flat-panel cabinets, brown cabinets, beige backsplash, stainless steel appliances, an island, quartzite countertops, ceramic backsplash and white countertops
 M Studio

Small Galley kitchen in Sonoma, CA. This little budget job was done with Ikea cabinets that were customized to fit the space (ie, stacked upper cabinets to create a shallow pantry). The bright red range creates a focal point while open shelves offer upper storage without invading the small space.
Find the right local pro for your project
 San Diego Cable Railings
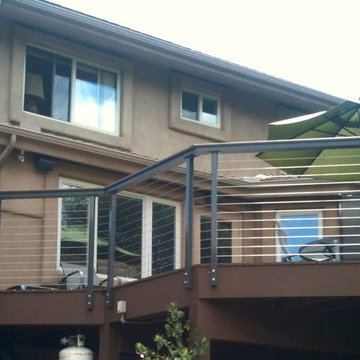
This angular railing was constructed with powder coated posts made from galvanized steel. The charcoal powder coat was color matched with a wood/composite combination for a low maintenance and cost effective railing system. Stainless steel bolt caps were used to decorate the hardware. 1/8" stainless steel cable was used as railing infill. Complete kits are manufactured and furnished by :www.sandiegocablerailings.com
photo by SDCR- Matt Redmond
 Artistic Design And Remodeling

Light and Airy shiplap bathroom was the dream for this hard working couple. The goal was to totally re-create a space that was both beautiful, that made sense functionally and a place to remind the clients of their vacation time. A peaceful oasis. We knew we wanted to use tile that looks like shiplap. A cost effective way to create a timeless look. By cladding the entire tub shower wall it really looks more like real shiplap planked walls.
The center point of the room is the new window and two new rustic beams. Centered in the beams is the rustic chandelier.
Design by Signature Designs Kitchen Bath
Contractor ADR Design & Remodel
Photos by Gail Owens
 Madison Lighting
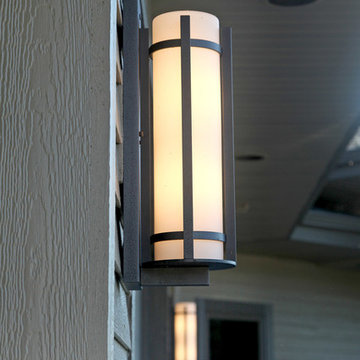
Exterior lighting adds style to your home, and it adds safety. Lights hung on the garage do triple duty: they light the driveway for you and your guests, they signal an entrance is nearby, and they help light the front walk a bit. Selecting exterior lighting with opaque glass makes using CFL and LED bulbs more palatable as it warms the cool light cast. And, it's cost effective as many people choose to leave their exterior lights on 24/7 for security reasons. Photo by Shanna Wolf, S Photography.
 User

UserWindows reaching a grand 12’ in height fully capture the allurement of the area, bringing the outdoors into each space. Furthermore, the large 16’ multi-paneled doors provide the constant awareness of forest life just beyond. The unique roof lines are mimicked throughout the home with trapezoid transom windows, ensuring optimal daylighting and design interest. A standing-seam metal, clads the multi-tiered shed-roof line. The dark aesthetic of the roof anchors the home and brings a cohesion to the exterior design. The contemporary exterior is comprised of cedar shake, horizontal and vertical wood siding, and aluminum clad panels creating dimension while remaining true to the natural environment.
The Glo A5 double pane windows and doors were utilized for their cost-effective durability and efficiency. The A5 Series provides a thermally-broken aluminum frame with multiple air seals, low iron glass, argon filled glazing, and low-e coating. These features create an unparalleled double-pane product equipped for the variant northern temperatures of the region. With u-values as low as 0.280, these windows ensure year-round comfort.

Sponsored
Sunbury, OH

J.Holderby - Renovations
Franklin County's Leading General Contractors - 2X Best of Houzz!


 Timberline Associates LLC
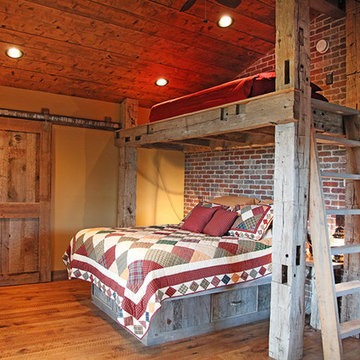
Guest bedroom featuring a lofted bunk bed created out of barn wood.
Bedroom - mid-sized rustic guest medium tone wood floor and brown floor bedroom idea in Other with beige walls and no fireplace
Bedroom - mid-sized rustic guest medium tone wood floor and brown floor bedroom idea in Other with beige walls and no fireplace
 Board & Vellum
Photography by Kara Mercer.
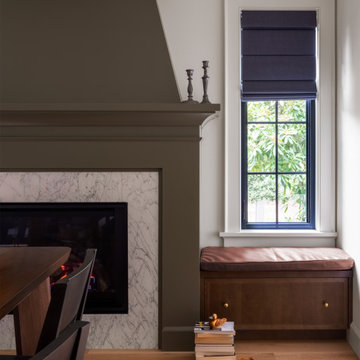
Mid-sized elegant enclosed light wood floor living room photo in Seattle with white walls, a standard fireplace, a stone fireplace and no tv
Mid-sized elegant enclosed light wood floor living room photo in Seattle with white walls, a standard fireplace, a stone fireplace and no tv
 Nashville Modern Cabinetry
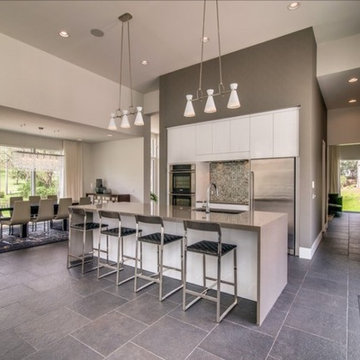
Our client had worked with a designer on the concept style of this kitchen. They came to us with this modern idea wanting a high gloss acrylic look. We were able to work within their budget and find the mot cost effective, quality products that could be used to achieve the same aesthetic.
The cabinets are all touch latch with no visible pulls to keep to the sleek modern feel and ease of use.
Our clients also asked us to build cabinets for their other rooms including a walk-through butlers pantry (painted), master bath vanity (walnut veneer), guest bath, and laundry room cabinets.
 Frenchs Cabinet Gallery llc
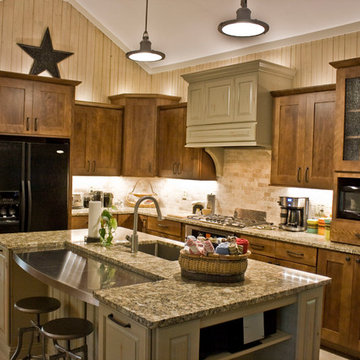
This kitchen was designed with the clients dogs in mind. There are pullouts for dog food, special areas for their bowls, toys, leashes and brushes. This collected style is created by pulling different textures and colors together from Giallo Napoleon granite and stainless steel countertops to a rustic tumbled travertine backsplash. A simple shaker cabinet with Chestnut stain is paired with a rustic raised panel with custom rub-thru paint.
Designed & Photographed by Erin Hurst, CKD
Sponsored
Sunbury, OH
J.Holderby - Renovations
Franklin County's Leading General Contractors - 2X Best of Houzz!
 Artistic Design And Remodeling

Light and Airy shiplap bathroom was the dream for this hard working couple. The goal was to totally re-create a space that was both beautiful, that made sense functionally and a place to remind the clients of their vacation time. A peaceful oasis. We knew we wanted to use tile that looks like shiplap. A cost effective way to create a timeless look. By cladding the entire tub shower wall it really looks more like real shiplap planked walls.
The center point of the room is the new window and two new rustic beams. Centered in the beams is the rustic chandelier.
Design by Signature Designs Kitchen Bath
Contractor ADR Design & Remodel
Photos by Gail Owens
 The Ardent Gardener Landscape Design

Circular, custom aluminium raised beds are supplemented with less expensive mail order beds to keep the project more cost effective, but still beautiful and functional.

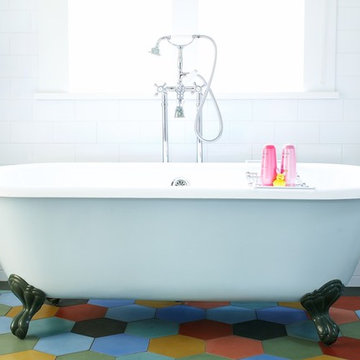
 Alison Kandler Interior Design
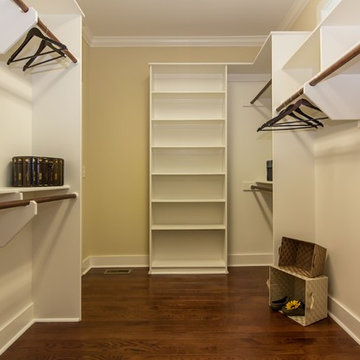
Girl's bath, (photo by Kathryn Russell )
Cottage bathroom photo in Los Angeles
Cottage bathroom photo in Los Angeles



 Signature Designs Kitchen | Bath | Interiors

Light and Airy shiplap bathroom was the dream for this hard working couple. The goal was to totally re-create a space that was both beautiful, that made sense functionally and a place to remind the clients of their vacation time. A peaceful oasis. We knew we wanted to use tile that looks like shiplap. A cost effective way to create a timeless look. By cladding the entire tub shower wall it really looks more like real shiplap planked walls.
 Chris Rossetti at Main Line Kitchen Design
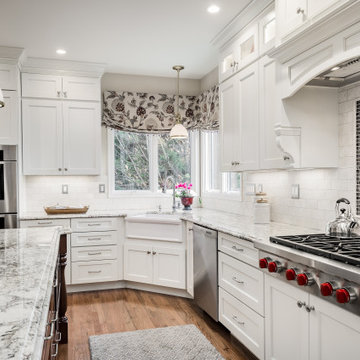
Main Line Kitchen Design's unique business model allows our customers to work with the most experienced designers and get the most competitive kitchen cabinet pricing.
How does Main Line Kitchen Design offer the best designs along with the most competitive kitchen cabinet pricing? We are a more modern and cost effective business model. We are a kitchen cabinet dealer and design team that carries the highest quality kitchen cabinetry, is experienced, convenient, and reasonable priced. Our five award winning designers work by appointment only, with pre-qualified customers, and only on complete kitchen renovations.
Our designers are some of the most experienced and award winning kitchen designers in the Delaware Valley. We design with and sell 8 nationally distributed cabinet lines. Cabinet pricing is slightly less than major home centers for semi-custom cabinet lines, and significantly less than traditional showrooms for custom cabinet lines.
After discussing your kitchen on the phone, first appointments always take place in your home, where we discuss and measure your kitchen. Subsequent appointments usually take place in one of our offices and selection centers where our customers consider and modify 3D designs on flat screen TV's. We can also bring sample doors and finishes to your home and make design changes on our laptops in 20-20 CAD with you, in your own kitchen.
Call today! We can estimate your kitchen project from soup to nuts in a 15 minute phone call and you can find out why we get the best reviews on the internet. We look forward to working with you.
As our company tag line says:
"The world of kitchen design is changing..."
71