
Search results for "Cost effect" in Home Design Ideas
 Leet Architecture
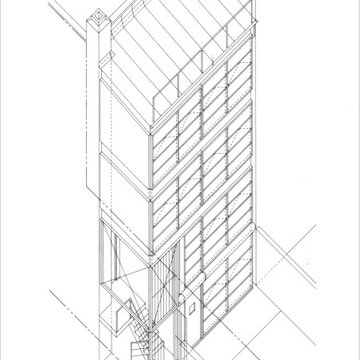
This rear-yard addition to a residential building in the Soho district of New York City presents several challenges. The owner of the building seeks to increase the square footage of each of the four existing floor-through apartments and provide substantially more daylight to them. Additionally, construction is to be expeditious, cost-effective, and enhance the industrial/warehouse quality of the building.

 Discount Windows & Doors
Leaking ugly jalousies replaced with Makai Range Sliding windows with self-cleaning glass. Very cost effective and attractive! Just hose them down! Beautiful, secure, blocks heat and noise.
 NexGEN Decking
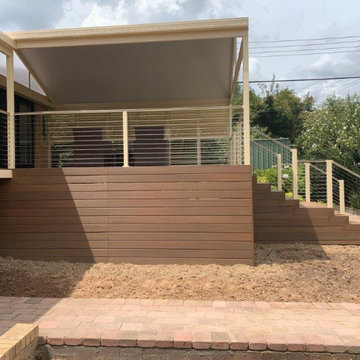
Check out this beauty created by Spanline ACT.
The perfect extension to their clients home
NexGEN is a low-maintenance, cost-effective, eco-friendly way to have the beautiful deck you desire.
.
Colour: Spotted Gum
Range: Select
Find the right local pro for your project
 Blossoms+Stone
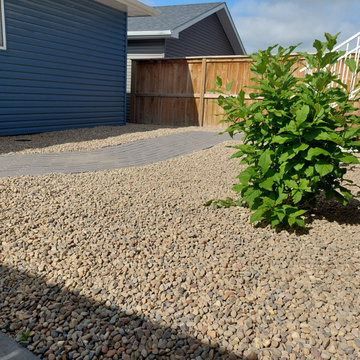
Waterwise and cost effective, this ground cover is the perfect begining for a xeoscaped yard. Add larger stones or more plants to finsh it off.
This is an example of a small traditional drought-tolerant, desert and full sun backyard gravel landscaping in Calgary.
This is an example of a small traditional drought-tolerant, desert and full sun backyard gravel landscaping in Calgary.
 Kitchen Tune-Up San Antonio
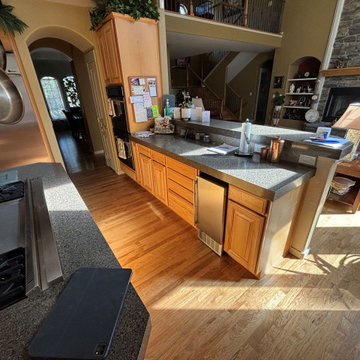
Cabinet refacing completely transformed this kitchen, giving it a fresh, modern look without the need for a full renovation. By replacing the old doors and drawer fronts, and applying a new veneer to the existing cabinet boxes, the kitchen now boasts a sleek, updated appearance. This cost-effective and efficient process revitalized the space, turning it into a welcoming and stylish area for cooking and entertaining.

 Julia Caroline Design
To create a clean look, the kitchen cabinets were refaced in white with a slightly green/gray tint and the handles were replaced. The effect = an enriched look at nominal cost.
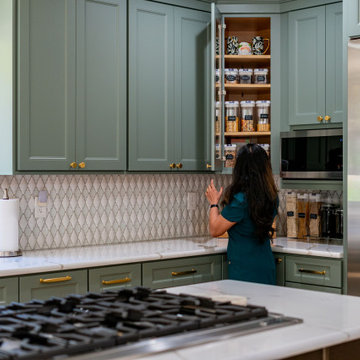 Kitchen Tune-Up San Antonio
Cabinet refacing completely transformed this kitchen, giving it a fresh, modern look without the need for a full renovation. By replacing the old doors and drawer fronts, and applying a new veneer to the existing cabinet boxes, the kitchen now boasts a sleek, updated appearance. This cost-effective and efficient process revitalized the space, turning it into a welcoming and stylish area for cooking and entertaining.

Sponsored
Delaware, OH

Buckeye Basements, Inc.
Central Ohio's Basement Finishing ExpertsBest Of Houzz '13-'21
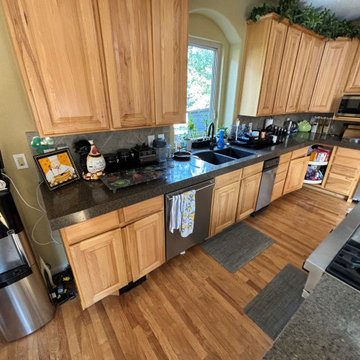 Kitchen Tune-Up San Antonio
Cabinet refacing completely transformed this kitchen, giving it a fresh, modern look without the need for a full renovation. By replacing the old doors and drawer fronts, and applying a new veneer to the existing cabinet boxes, the kitchen now boasts a sleek, updated appearance. This cost-effective and efficient process revitalized the space, turning it into a welcoming and stylish area for cooking and entertaining.
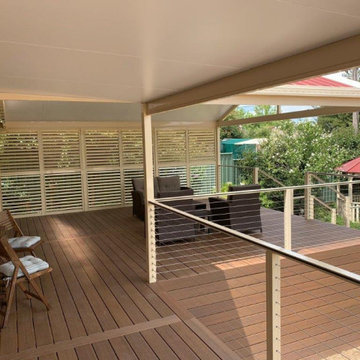 NexGEN Decking
Check out this beauty created by Spanline ACT.
The perfect extension to their clients home
NexGEN is a low-maintenance, cost-effective, eco-friendly way to have the beautiful deck you desire.
.
Colour: Spotted Gum
Range: Select
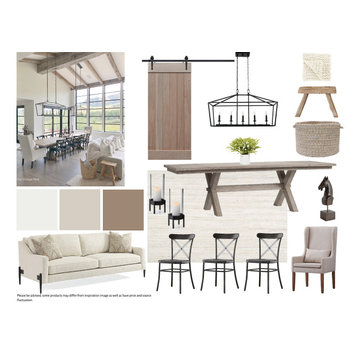
 Eve Gianni Art + Design
Creating an e-design mood board to fit your style and design needs is a cost-effective way to create a plan for your space. Providing the client with an entire plan with a total budget for your room will save you time and costly mistakes. In addition, 3D floor plans are shared to give you the complete look of the space. Reach out to learn more about this service!
 Artistic Design And Remodeling
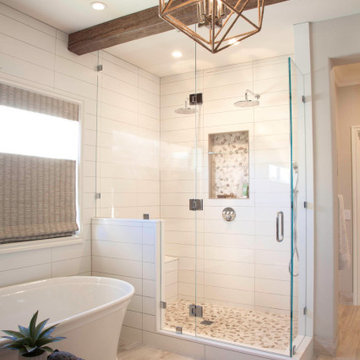
Light and Airy shiplap bathroom was the dream for this hard working couple. The goal was to totally re-create a space that was both beautiful, that made sense functionally and a place to remind the clients of their vacation time. A peaceful oasis. We knew we wanted to use tile that looks like shiplap. A cost effective way to create a timeless look. By cladding the entire tub shower wall it really looks more like real shiplap planked walls.
The center point of the room is the new window and two new rustic beams. Centered in the beams is the rustic chandelier.
Design by Signature Designs Kitchen Bath
Contractor ADR Design & Remodel
Photos by Gail Owens

 Keating Moore Construction
Ron Rosenzweig
Example of a mid-sized classic l-shaped light wood floor dedicated laundry room design in Miami with white cabinets, white walls, a side-by-side washer/dryer, gray countertops, shaker cabinets and an undermount sink
Example of a mid-sized classic l-shaped light wood floor dedicated laundry room design in Miami with white cabinets, white walls, a side-by-side washer/dryer, gray countertops, shaker cabinets and an undermount sink
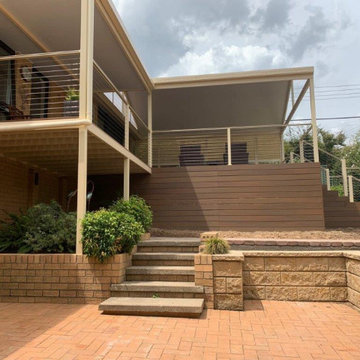 NexGEN Decking
Check out this beauty created by Spanline ACT.
The perfect extension to their clients home
NexGEN is a low-maintenance, cost-effective, eco-friendly way to have the beautiful deck you desire.
.
Colour: Spotted Gum
Range: Select

Sponsored
Sunbury, OH

J.Holderby - Renovations
Franklin County's Leading General Contractors - 2X Best of Houzz!
 Cabinet Magic Inc.
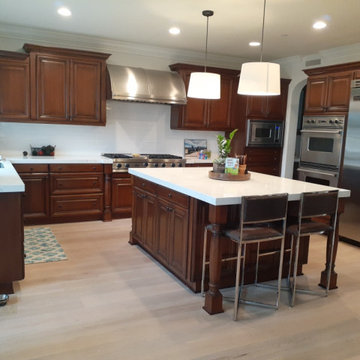
BEFORE PHOTO
This is what the kitchen looked like before we refaced the cabinets. Refacing is a cost effective way to keep your countertops and backsplash if you want to and get a n brighter updated looking beautiful kitchen that meets your tastes!
 Pro-Painting & Drywall, Inc.
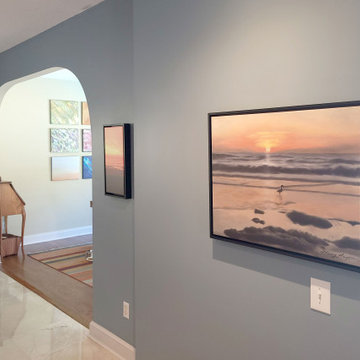
Interior House Painting
The most cost effective and quickest home improvement project is interior painting. You can transform the look of a room or your entire house just by using paint!
Interior house painting can be as simple or as elaborate as you prefer. Pro-Painting & Drywall wants to help. Give us a call.
904-731-6471
 HomeMatters Design Build
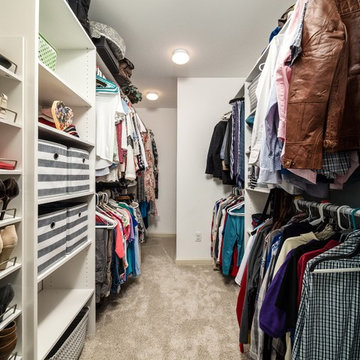
Simplifying the design by building behind the formal dining space where once existed double windows, enabled a beautiful, growing family to cost effectively add entertaining space and a master bedroom suite.
 Kitchen Tune-Up San Antonio
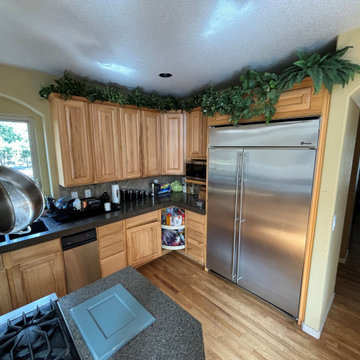
Cabinet refacing completely transformed this kitchen, giving it a fresh, modern look without the need for a full renovation. By replacing the old doors and drawer fronts, and applying a new veneer to the existing cabinet boxes, the kitchen now boasts a sleek, updated appearance. This cost-effective and efficient process revitalized the space, turning it into a welcoming and stylish area for cooking and entertaining.
Sponsored
Sunbury, OH
J.Holderby - Renovations
Franklin County's Leading General Contractors - 2X Best of Houzz!


 ZeroEnergy Design
Lincoln Farmhouse
LEED-H Platinum, Net-Positive Energy
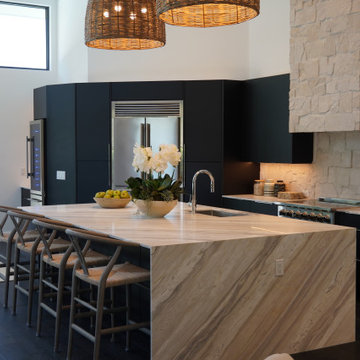
OVERVIEW. This LEED Platinum certified modern farmhouse ties into the cultural landscape of Lincoln, Massachusetts - a town known for its rich history, farming traditions, conservation efforts, and visionary architecture. The goal was to design and build a new single family home on 1.8 acres that respects the neighborhood’s agrarian roots, produces more energy than it consumes, and provides the family with flexible spaces to live-play-work-entertain. The resulting 2,800 SF home is proof that families do not need to compromise on style, space or comfort in a highly energy-efficient and healthy home.
CONNECTION TO NATURE. The attached garage is ubiquitous in new construction in New England’s cold climate. This home’s barn-inspired garage is intentionally detached from the main dwelling. A covered walkway connects the two structures, creating an intentional connection with the outdoors between auto and home.
FUNCTIONAL FLEXIBILITY. With a modest footprint, each space must serve a specific use, but also be flexible for atypical scenarios. The Mudroom serves everyday use for the couple and their children, but is also easy to tidy up to receive guests, eliminating the need for two entries found in most homes. A workspace is conveniently located off the mudroom; it looks out on to the back yard to supervise the children and can be closed off with a sliding door when not in use. The Away Room opens up to the Living Room for everyday use; it can be closed off with its oversized pocket door for secondary use as a guest bedroom with en suite bath.
NET POSITIVE ENERGY. The all-electric home consumes 70% less energy than a code-built house, and with measured energy data produces 48% more energy annually than it consumes, making it a 'net positive' home. Thick walls and roofs lack thermal bridging, windows are high performance, triple-glazed, and a continuous air barrier yields minimal leakage (0.27ACH50) making the home among the tightest in the US. Systems include an air source heat pump, an energy recovery ventilator, and a 13.1kW photovoltaic system to offset consumption and support future electric cars.
ACTUAL PERFORMANCE. -6.3 kBtu/sf/yr Energy Use Intensity (Actual monitored project data reported for the firm’s 2016 AIA 2030 Commitment. Average single family home is 52.0 kBtu/sf/yr.)
o 10,900 kwh total consumption (8.5 kbtu/ft2 EUI)
o 16,200 kwh total production
o 5,300 kwh net surplus, equivalent to 15,000-25,000 electric car miles per year. 48% net positive.
WATER EFFICIENCY. Plumbing fixtures and water closets consume a mere 60% of the federal standard, while high efficiency appliances such as the dishwasher and clothes washer also reduce consumption rates.
FOOD PRODUCTION. After clearing all invasive species, apple, pear, peach and cherry trees were planted. Future plans include blueberry, raspberry and strawberry bushes, along with raised beds for vegetable gardening. The house also offers a below ground root cellar, built outside the home's thermal envelope, to gain the passive benefit of long term energy-free food storage.
RESILIENCY. The home's ability to weather unforeseen challenges is predictable - it will fare well. The super-insulated envelope means during a winter storm with power outage, heat loss will be slow - taking days to drop to 60 degrees even with no heat source. During normal conditions, reduced energy consumption plus energy production means shelter from the burden of utility costs. Surplus production can power electric cars & appliances. The home exceeds snow & wind structural requirements, plus far surpasses standard construction for long term durability planning.
ARCHITECT: ZeroEnergy Design http://zeroenergy.com/lincoln-farmhouse
CONTRACTOR: Thoughtforms http://thoughtforms-corp.com/
PHOTOGRAPHER: Chuck Choi http://www.chuckchoi.com/


75