
Search results for "Cost effect" in Home Design Ideas

 B&R Construction
The stark white of the room allows the colors of the decor to really pop out, creating a soothing, luxurious effect.
Mid-sized minimalist master carpeted bedroom photo in Los Angeles with white walls
Mid-sized minimalist master carpeted bedroom photo in Los Angeles with white walls

 Georgia Front Porch
Shed (flat) roof portico adds great curb appeal and protection on a budget. Designed and built by Georgia Front Porch.
Small elegant front porch photo in Atlanta with a roof extension
Small elegant front porch photo in Atlanta with a roof extension


Find the right local pro for your project
 Hub Surface Systems
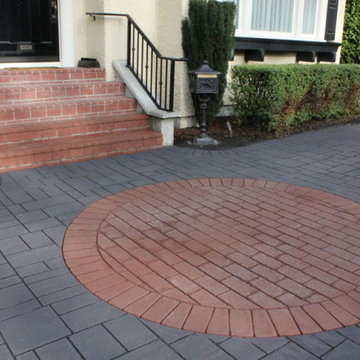
This decorative stamped driveway in Burnaby is actually asphalt! StreetPrint – Genuine Stamped Asphalt was originally developed in the Lower Mainland and has been successfully installed on countless residential driveways throughout Canada since 1993.
StreetPrint is the ideal choice for decorative driveways. It produces realistic brick, slate, stone and other design effects on an asphalt base. Combining flexibility and strength of asphalt with leading-edge coating technologies. This results in a cost-effective, durable stamped driveway Decorative-stamped-driveway-burnaby-canada-streetprint-photo1surface with low maintenance requirements. It gives you unlimited creative freedom for your decorative driveway. You can accomplish more with less. The cost and reduced maintenance advantages over alternatives like stamped concrete or pavers can be significant.

 Exteriors by Global Home
For this siding project in Jenkintown, PA, we replaced the home's existing wood shakes with new vinyl shakes. Wood siding tends to swell and crack, drastically taking away from the home's curb appeal. Vinyl is a cost-effective siding solution that doesn't suffer the negatives you see with wood.
 MasterPLAN Outdoor Living
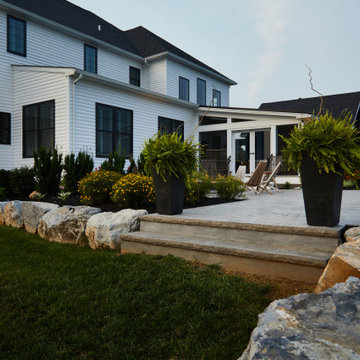
The stamped concrete patio was a cost effective solution for the hardscape that complements the space without overpowering the striking outdoor living features. The boulders retain the hillside in a natural and beautiful way within the landscape!


Sponsored
Delaware, OH

Buckeye Basements, Inc.
Central Ohio's Basement Finishing ExpertsBest Of Houzz '13-'21

 Twisted Rock Terrascape & Design, Inc.
Our client had a wonderful lakeshore home with a large backyard and was after a cost-effective yet functional solution that would be relatively low maintenance. We created steps down the sideyard and built a wall to give the family a nice lawn space. The lower portion just flows down to the water....


 Creekstone Outdoor Living
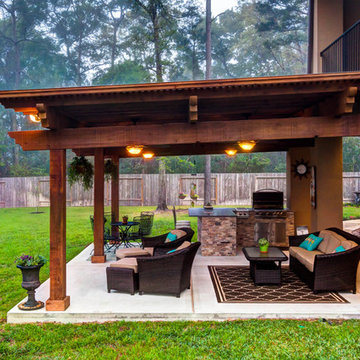
Interlocking the Pergola to the rear balcony was a cinch for Creekstone. The engineering team opted for this particular build due to its cost-effectiveness and beautiful appearance. Below the Pergola is a 4-inch thick concrete foundation. This smooth, level base adequately supports the magnificent cedar structure and matches the home’s original patio. Concealed beneath the concrete base are electrical wires and a gas line that connects to the house. Hiding these vital utilities under the structure helps maintain the image of this elegant private paradise.

 Pro-Tile & Marble
, Inc.
Veneer Stone Pillars
Manufactured stone veneer can be significantly easier and more cost effective to install than natural stone and can be used in a variety of applications and on many different surfaces. As you can see our customer wanted pillars on the front and back of their home, and were very pleased with the results.
Pro-Tile & Marble, Inc. 904-731-6471
 Elite Designs 4 U
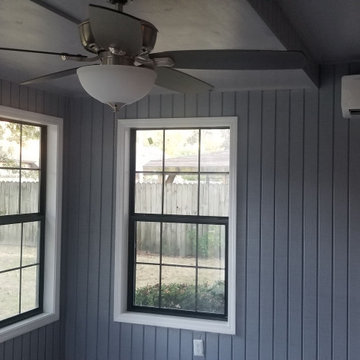
The homeowners really wanted to be able to enjoy their new space all year, so after a little research we decided that a mini split with a heater was the best solution. We didn't have to modify or add to their existing HVAC, we didn't need to have another contractor do the work, the unit is very cost effective and can be operated independently by remote control or wifi.



Sponsored
Sunbury, OH

J.Holderby - Renovations
Franklin County's Leading General Contractors - 2X Best of Houzz!
 Twisted Rock Terrascape & Design, Inc.
Nice and clean beds with good separation via the concrete edger. Accent boulders and landscape lighting to enhance the overall project. An engraved address rock adds a nice touch for curb appeal.

 Sarah Johnson: Style & Design
A beautiful, cost-effective kitchen remodel for a busy family with two young boys. The contrasting black granite at the island offers an indestructible surface at the cooktop and eating area, while the white marble brightens the sink and cleaning area.

 down2earth Interior Design, LLC.
Great wallpaper can transform an ordinary, small space into a WOW space. We used a jungle dream wallpaper from Aimee Wilder to pack a punch in this tiny powder room.
Dark wall hung cabinets and a crisp white counter top let the wallpaper shine. Brass plumbing fixtures from Rejuvination and lighting fixtures with a modern vibe from Cedar and Moss add luxurious, contemporary touches.
Cabinet Paint Color: Sherwin Williams SW2838 “Polished Mahogoany”
photo credit: Rebecca McAlpin
 Doctor Structure
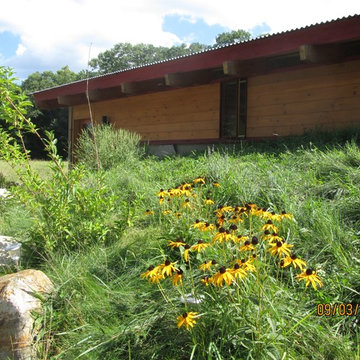
Third Floor Corp. /Doctor Structure now represents Noble Home in the Hudson Valley, Westchester County and Connecticut area.
Noble Home passive solar, kit houses are a cost effective and highly energy efficient option to consider. Because they are a manufactured kit rather than a box style modular, they are fully customizable in size, and shape. Fabrication times are rapid compared to site built options and costs are well controlled.
Noble utilizes SIPS (Structural Insulated Panels) and solid wooden elements and passive solar design. To achieve top of the line levels of energy efficiency.
In addition to custom built options and Deck/Acorn Houses, Noble expands the range of capability and price options available to Third Floor customers.
Photos by Noah Grunberg
Sponsored
Sunbury, OH
J.Holderby - Renovations
Franklin County's Leading General Contractors - 2X Best of Houzz!

 Evelyn Benatar, New York Interior Design
Beckerman Photography
Example of a large transitional u-shaped dark wood floor and brown floor open concept kitchen design in New York with an undermount sink, recessed-panel cabinets, white cabinets, marble countertops, multicolored backsplash, marble backsplash, an island and paneled appliances
Example of a large transitional u-shaped dark wood floor and brown floor open concept kitchen design in New York with an undermount sink, recessed-panel cabinets, white cabinets, marble countertops, multicolored backsplash, marble backsplash, an island and paneled appliances
 Board & Vellum
Photography by Kara Mercer.
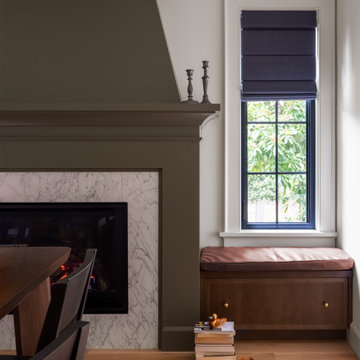
Mid-sized elegant enclosed light wood floor living room photo in Seattle with white walls, a standard fireplace, a stone fireplace and no tv
Mid-sized elegant enclosed light wood floor living room photo in Seattle with white walls, a standard fireplace, a stone fireplace and no tv

 Hampton Architecture
James Ray Spahn
Mid-sized trendy open concept dark wood floor living room photo in Denver with white walls, a ribbon fireplace, a wall-mounted tv and a tile fireplace
Mid-sized trendy open concept dark wood floor living room photo in Denver with white walls, a ribbon fireplace, a wall-mounted tv and a tile fireplace
82