
Search results for "Cost in" in Home Design Ideas
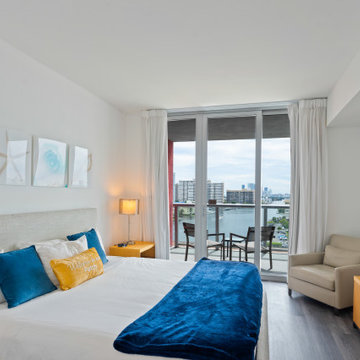
 Not Just Carpet
Carpet was removed and replaced with durable vinyl perfect for this high traffic rental.
Minimalist bedroom photo in Other
Minimalist bedroom photo in Other
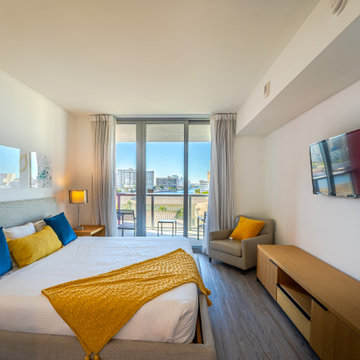 Not Just Carpet
Carpet was removed and replaced with durable vinyl perfect for this high traffic rental.
Example of a minimalist bedroom design in Other
Example of a minimalist bedroom design in Other

Find the right local pro for your project
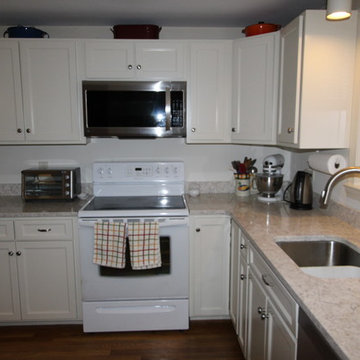
 Design 1 Kitchen & Bath
Mid-sized elegant l-shaped dark wood floor enclosed kitchen photo in Boston with an undermount sink, shaker cabinets, white cabinets, quartz countertops, beige backsplash, white appliances and an island

 Ameriside
Ameriside installed vinyl clad aluminum fascia, vinyl soffit, and vinyl cedar shake shingle siding on this two story Alta Loma home. It will not fade, and will never need painting again! Look at those clean lines!
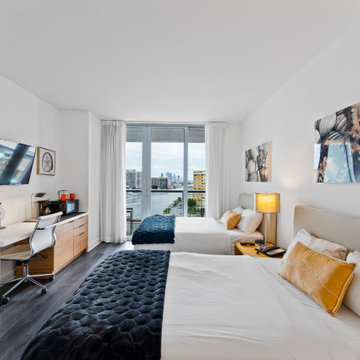 Not Just Carpet
Carpet was removed and replaced with durable vinyl perfect for this high traffic rental.
Inspiration for a modern bedroom remodel in Other
Inspiration for a modern bedroom remodel in Other
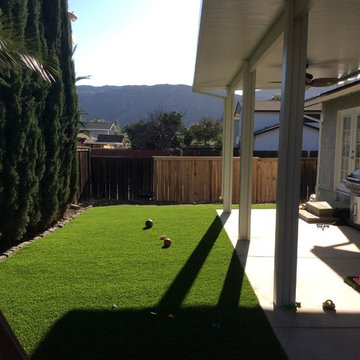 Ameriside
Tigerturf artificial turf install and a new duralum patio cover. With a synthetic grass landscape, regular maintenance is a thing of the past! Unlike natural grass lawns, synthetic grass does not require regular watering, mowing, weeding or fertilizing which cuts your expenses and gives you the freedom to enjoy your evergreen lawn with family, friends and co-workers year around.
The Duralum patio cover provides the same type of benefit, no maintenance, no paint. All the beauty of wood combined with the durability of metal. Plus, Duralum patio covers come with a lifetime warranty.
Jeremy Sharrock

Sponsored
Delaware, OH

Buckeye Basements, Inc.
Central Ohio's Basement Finishing ExpertsBest Of Houzz '13-'21

 Artistic Renovations of Ohio LLC
this dog wash is a great place to clean up your pets and give them the spa treatment they deserve. There is even an area to relax for your pet under the counter in the padded cabinet.

 John Kraemer & Sons
Builder: John Kraemer & Sons | Architect: Swan Architecture | Interiors: Katie Redpath Constable | Landscaping: Bechler Landscapes | Photography: Landmark Photography

 M.J. Whelan Construction
This incredible closet is custom in every way. It was designed to meet the specific needs and desires of our client. The cabinetry was slightly distressed, glazed and load with extensive detail. The rolling ladder moves around entire closet for upper storage. Several pull out and slide out shelves, scarf racks, hanger racks and custom storage accessories were included in the design. A custom dresser with upper glass cabinets along with built-in hamper are also included. It wouldn't be complete without a vertical, tilted shoe rack. Ceiling painted in a rich robin’s egg blue with sparkle additive sets this closet apart from any other. The custom upholstered storage bench with pillows at the end of the room and crystal chandelier finishes this room beautifully. Photo Credit - Hall Of Portraits

 User
UserPhotography by Mike Kelly
The tile company is EURO WEST.
Bathroom - large transitional stone tile and white tile bathroom idea in Los Angeles with an undermount sink, white cabinets, gray walls and recessed-panel cabinets
Bathroom - large transitional stone tile and white tile bathroom idea in Los Angeles with an undermount sink, white cabinets, gray walls and recessed-panel cabinets



 Michael Schmitt Architect pc
Devon Banks - Photographer
Example of a mountain style single-wall dark wood floor wet bar design in New York with shaker cabinets and dark wood cabinets
Example of a mountain style single-wall dark wood floor wet bar design in New York with shaker cabinets and dark wood cabinets

 Jenna Burger Design
Kitchen - transitional dark wood floor kitchen idea in Boston with white cabinets

 Organized Living
Organized Living freedomRail kids closet. This system grows with your child's needs - from infant to teen. Shelves and brackets adjust instantly without tools. Start with triple hang space for infants and toddlers then change to double hang and long hang later as they grow. See more kid's closet designs at http://organizedliving.com/home/get-inspired/areas-of-the-home/kid-closet





 Task Lighting
Three Pillars Media
Transitional bathroom photo in Omaha with a vessel sink, recessed-panel cabinets, dark wood cabinets and brown walls
Transitional bathroom photo in Omaha with a vessel sink, recessed-panel cabinets, dark wood cabinets and brown walls

 Locale Design Build
Inspiration for a farmhouse black floor entryway remodel in Minneapolis with gray walls and a glass front door

 CG&S Design-Build
Design by Joanna Hartman
Photography by Ryann Ford
Styling by Adam Fortner
This bath features 3cm Bianco Carrera Marble at the vanities, Restoration Hardware, Ann Sacks "Savoy" 3X6 and 2x4 tile in Dove on shower walls and backsplash, D190 Payette Liner for shower walls and niche, 3" Carrara Hex honed and polished floor and shower floor tile, Benjamin Moore "River Reflections" paint, and Restoration Hardware chrome Dillon sconces.
28