
Search results for "Cost increase" in Home Design Ideas
 Aquatica Plumbing Group
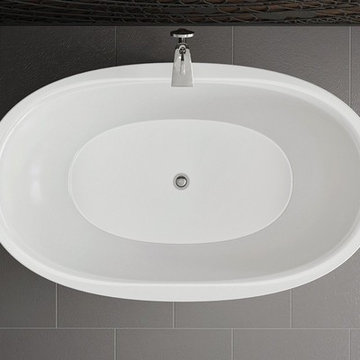
Integrated slot overflow brings sleek minimalistic design appeal, increased water depth, improved ergonomics, simpler and lower cost maintenance.
Small minimalist master freestanding bathtub photo in Miami
Small minimalist master freestanding bathtub photo in Miami
 Modern Kitchen And Home Solutions
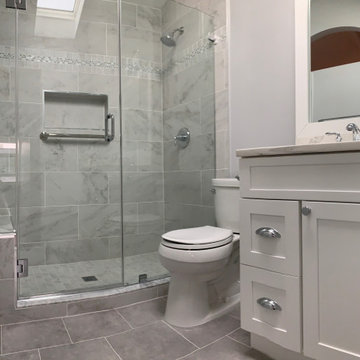
Remodeling a bathroom is one of the best ways to increase the value of your home. If you are tackling a bathroom renovation in Virginia then you know how hard a remodel can be in an apartment, duplex or a house.
 Modern Kitchen And Home Solutions
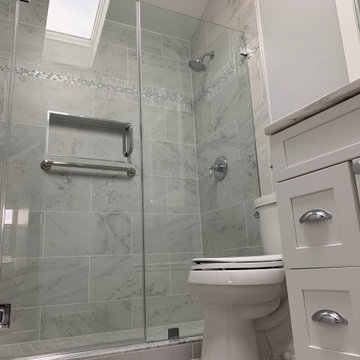
Remodeling a bathroom is one of the best ways to increase the value of your home. If you are tackling a bathroom renovation in Virginia then you know how hard a remodel can be in an apartment, duplex or a house.
Find the right local pro for your project
 Modern Kitchen And Home Solutions
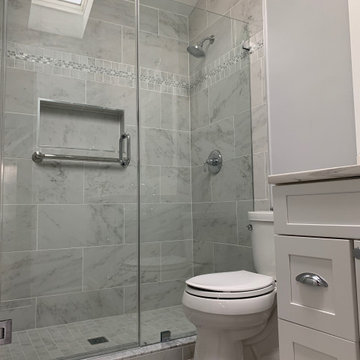
Remodeling a bathroom is one of the best ways to increase the value of your home. If you are tackling a bathroom renovation in Virginia then you know how hard a remodel can be in an apartment, duplex or a house.
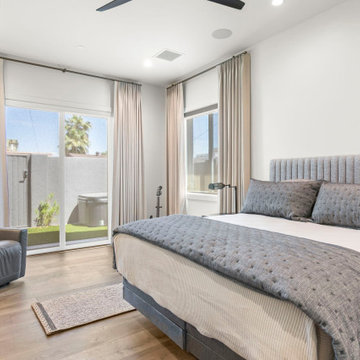
 House of Shades
We provided our customer who suffers with sleep problems a solution that features enhanced light control in the bedroom with Motorized Double Roller shades that switch between blackout and sheer options and completed the room darkening effect additionally with adding blackout drapery on a decorative traversing rod allowing for easy operation. The three layers of window treatments also help reduce any outside noise, as well as increasing the energy efficiency of the house which helps reduce the cost of heating and cooling the house .We solved for a tranquil quiet and dark space for good night sleep while adding a touch of warmth and design aesthetic to the space.
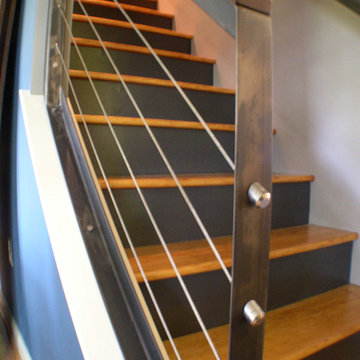
 Spring Creek Design
Tim & Elissa have a beautiful home in the most desirable Wyomissing neighborhood. Broad sidewalks under stately oaks, with nearby parks makes it a perfect place to raise a growing family. But their 2-bedroom mid-century rancher was becoming a squeeze. They asked Spring Creek Design to come up with a cost-effective solution to their space problem, while also tackling some of the home’s aged infrastructure.
Design Criteria:
- Increase living space by adding a new 2nd storey Master Suite.
- Enhance livability with an open floorplan on the first floor.
- Improve the connection to the outdoors.
- Update basics systems with new windows, HVAC and insulation.
- Update interior with paint & refinished floors.
Special Features:
- Bright, mid-century modern design is true to the home’s vintage.
- Custom steel cable railings at both stairways.
- New open plan creates strong connections between kitchen, living room, dining room and deck.
- High-performance Pella windows throughout, including a new triple-panel slider to the deck.
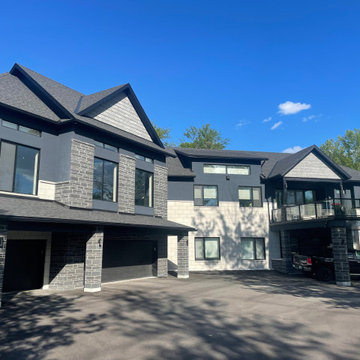
 Kairon Homes
Built using Insulated Concrete Forms (ICF), this home offers far more than beautiful curb appeal. The reinforced concrete structure provides exceptional strength, improved energy efficiency, superior sound reduction, and increased resistance to harsh weather conditions. Homeowners benefit from lower heating and cooling costs while enjoying year-round comfort.

Sponsored
Delaware, OH

Buckeye Basements, Inc.
Central Ohio's Basement Finishing ExpertsBest Of Houzz '13-'21
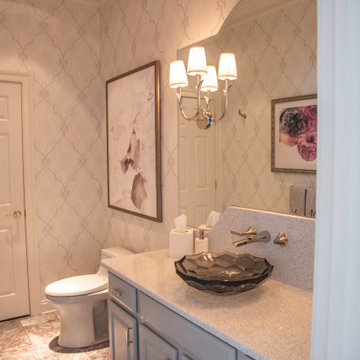
 The Decorating Therapist
Installing double wall sconces dramatically increases illumination, creating a brighter, more functional vanity area for everyday use. Retaining the original cherry vanity cabinet and refinishing it in a soft pale gray preserved the renovation budget while giving the space a fresh, contemporary look. The savings made it possible to invest in premium design features, including a sparkling faceted glass vessel sink, a sleek wall-mounted faucet, and large-scale original artwork that complements the room's soaring 10-foot ceilings. The result is a powder room that balances cost-effective remodeling with luxury finishes, improved lighting, and timeless style.
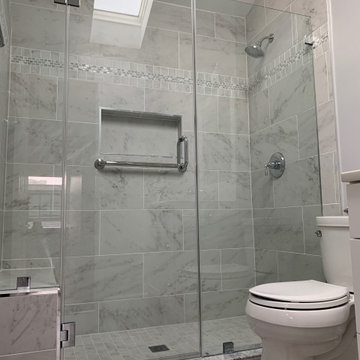 Modern Kitchen And Home Solutions
Remodeling a bathroom is one of the best ways to increase the value of your home. If you are tackling a bathroom renovation in Virginia then you know how hard a remodel can be in an apartment, duplex or a house.
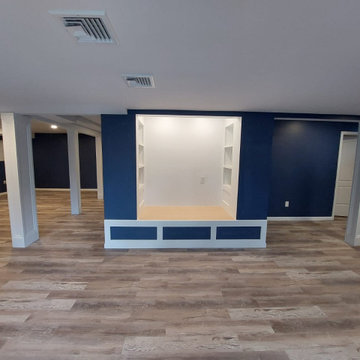
 Herme's Construction And Home Improvement
Basement Remodeling
Finishing, renovating, or remodeling a basement is a popular renovation project, and for good reason. It adds additional living space, therefore improving the quality of life for you and your family. It also substantially increases your resale value. Since a basement renovation is less expensive than an addition, it’s a more cost-effective way to the additional square footage you want.
If you have a finished basement but it needs a makeover, we can renovate, reconfigure, add a bathroom, bedroom or bar. In either scenario, adding an egress window can also bring in light and provide safety. We offer a variety of services to renovate your basement space.
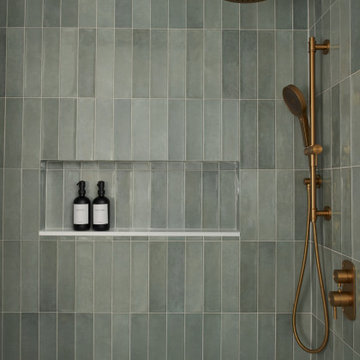
 ALC Interiors
Timeless materials such as soft green tiles, wood cabinetry, warm brass fixtures and black accents were combined with modern functionality to create a calm and spa -like retreat in this main bathroom renovation.

 GOODFELLAS CONSTRUCTION
Are you looking to remodel your existing garage space and convert it into a beautiful living area? GoodFellas Construction can now raise the value of your home by adding square footage and livable comfort with a garage conversion.
Garage conversions give California homeowners the opportunity to build small second dwellings onto their property, and thanks to California's new state law, getting permits for these conversions has become easier. Whether you are looking to add space for your own family or to rent out for extra income, this is a perfect way to increase your assets.
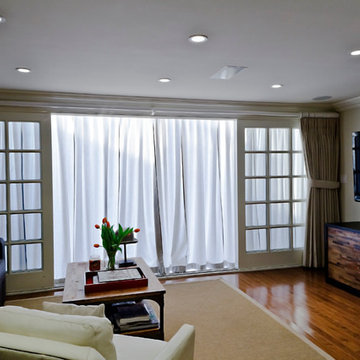
 NB Construction
If you need more living space but love your home and neighborhood, why move? Additions save you the cost of moving and increase home value. We can help design a second story addition to prevent you from losing backyard space.
Taken by: Rick Rodney
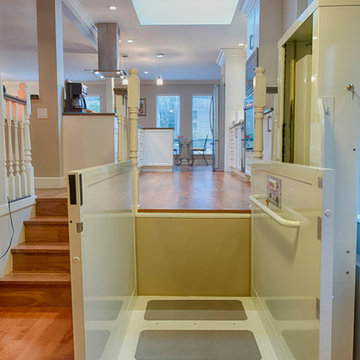
 Canadian Home Builders' Association
This couple had lived in their home over 20-years, with their handicapped adult daughter. 5 years-ago they added onto the back of their home to accommodate appropriate housing needs for her, such as a wheel-chair lift. However, their home needed wheelchair-accessibility, beginning with transition from daughter’s room on lower level, to main kitchen level, via existing lift. The project was budget-driven so it was critical to utilize practical cost-effective materials, while transforming home’s overall dated-look.
My House Design/Build Team Ltd. successfully opened-up the space, increased use-ability for whole family, and provided the ‘wow-factor’. The renewed kitchen is much more efficient providing a practical solution for family.
 Archatrak Inc.
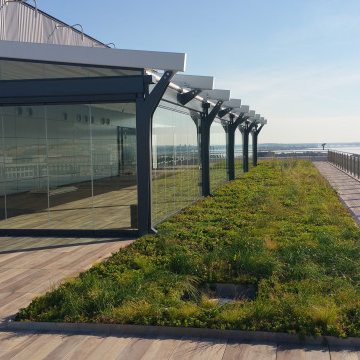
Green roofs have become increasingly popular recently, and in some locations have become mandatory, with rooftop plantings reducing energy costs, improving air quality, increasing biodiversity and reducing storm water runoff. One of the easiest methods of creating an instant green roof is to use plastic planter trays pre-filled with growing medium and plants. This 4,600 sq. ft. rooftop terrace on the 8th floor showcases Archatrak porcelain planks in the color Oak and provides breathtaking views from the Washington Monument to the Potomac River. Hickok Cole Architects are responsible for the beautifully designed rooftop. This installation is a beautiful example of interior to exterior paving, as the porcelain planks give a look of seamless continuity as they flow from the interior atrium to the outside rooftop.
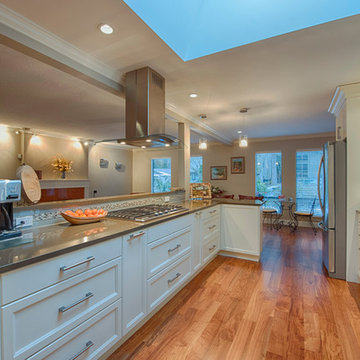 Canadian Home Builders' Association
This couple had lived in their home over 20-years, with their handicapped adult daughter. 5 years-ago they added onto the back of their home to accommodate appropriate housing needs for her, such as a wheel-chair lift. However, their home needed wheelchair-accessibility, beginning with transition from daughter’s room on lower level, to main kitchen level, via existing lift. The project was budget-driven so it was critical to utilize practical cost-effective materials, while transforming home’s overall dated-look.
My House Design/Build Team Ltd. successfully opened-up the space, increased use-ability for whole family, and provided the ‘wow-factor’. The renewed kitchen is much more efficient providing a practical solution for family.
 Chicagoland Home Products
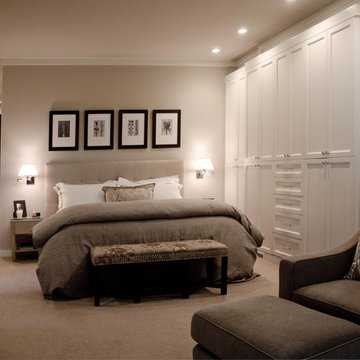
The average cost per square foot of a house in Highland Park, Illinois, is $221 (per Trulia), so utilizing this formerly unused space helps increase the return on investment in the home. This, not only, makes sense financially, but also, is very practical when space used for nothing turns into the “something” of 13 additional feet of usable hanging, shelving and drawers.
The clean white impact of the melamine framing is carried, effectively, on to the high quality solid wood maple doors and drawer fronts. The honesty and simplicity of the shaker styling enhances the dignity of the efficient repurposing of space in this bedroom.
This 24” deep structure keeps the feel crisp by allowing you to close and hide all of the hanging areas behind doors. Chrome hardware on the doors and drawers completes the look while the wood crown unites the structure giving the feeling that a skilled architect had this in mind from the beginning.
 Canadian Home Builders' Association
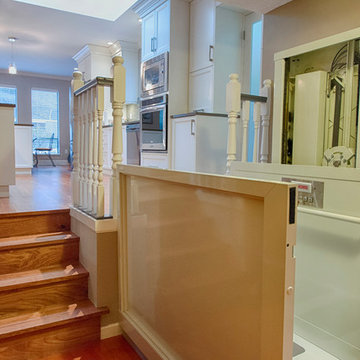
This couple had lived in their home over 20-years, with their handicapped adult daughter. 5 years-ago they added onto the back of their home to accommodate appropriate housing needs for her, such as a wheel-chair lift. However, their home needed wheelchair-accessibility, beginning with transition from daughter’s room on lower level, to main kitchen level, via existing lift. The project was budget-driven so it was critical to utilize practical cost-effective materials, while transforming home’s overall dated-look.
My House Design/Build Team Ltd. successfully opened-up the space, increased use-ability for whole family, and provided the ‘wow-factor’. The renewed kitchen is much more efficient providing a practical solution for family.
 Behm Design
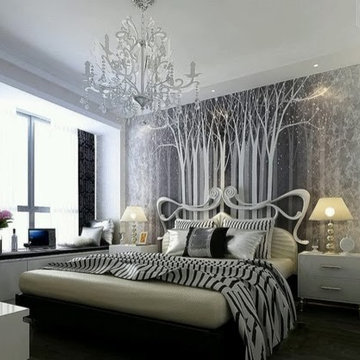
Whether for personal and professional reasons, everyone needed more living space, but when in their home, they have no extra space for them. At that time, when we have an extra space in our home then we can use this place for a bedroom. Garage is a perfect place which you can turn into the bedroom. It will also increase your property value too. converting a garage into the bedroom is a cost effective and efficient idea. We can also use trendy furniture, paint and other accessories to decorate your bedroom. You can also put your artistic imagination to decorate your bedroom. You can use creative wall paint, chandelier, lamps and windows for this purpose. You can also use this room as a guest room.
 Canadian Home Builders' Association
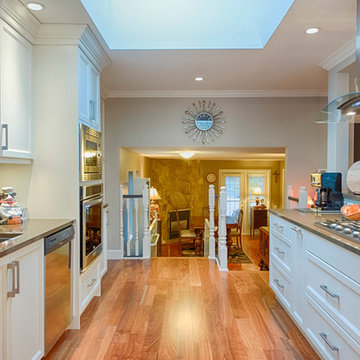
This couple had lived in their home over 20-years, with their handicapped adult daughter. 5 years-ago they added onto the back of their home to accommodate appropriate housing needs for her, such as a wheel-chair lift. However, their home needed wheelchair-accessibility, beginning with transition from daughter’s room on lower level, to main kitchen level, via existing lift. The project was budget-driven so it was critical to utilize practical cost-effective materials, while transforming home’s overall dated-look.
My House Design/Build Team Ltd. successfully opened-up the space, increased use-ability for whole family, and provided the ‘wow-factor’. The renewed kitchen is much more efficient providing a practical solution for family.
15