
Search results for "Costing" in Home Design Ideas
 Architectural Designs
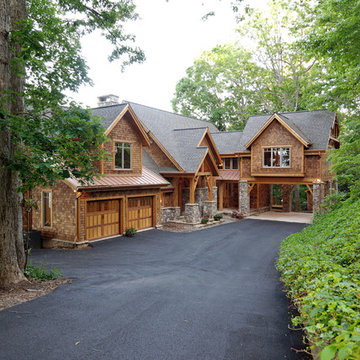
We call this plan "High End Drama With Bonus", with the bonus being the fully-finished walkout basement with media room and more.
This home easily sleeps five, and gives you just under 5,000 square feet of heated living space on the main and upper floors combined. Finish the lower level and you have almost 2,000 square feet of additional place to plan your dreams.
The plans are available for construction in PDF, CAD and prints.
Where do you want build?
Plan 26600GG Link: http://www.architecturaldesigns.com/house-plan-26600GG.asp
TWITTER: @adhouseplans
 Pearson Landscape Services

This is an example of a large contemporary drought-tolerant and full sun front yard retaining wall landscape in Austin for spring.

Find the right local pro for your project

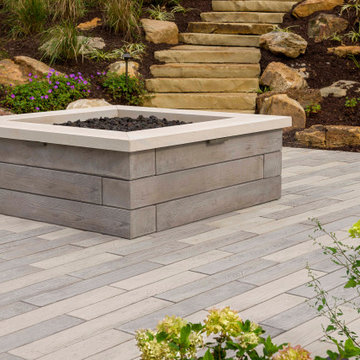
 Techo-Bloc
The look of hardwood flooring is now available outdoors with this wood look-a-like patio slab made of concrete. The Borealis paving slab is available in 5” and 10” wide slabs. These patio stones are being called trompe-l’oeils by industry professionals; it will have you guessing whether it’s hardwood or concrete. Borealis looks and feels like wood planks, is offered in three alluring colors and most importantly, it's maintenance-free. That means no deck staining, wood-treating or wood-rotting, ever. Whether it’s your poolside, front porch, backyard deck, or patio, Borealis brings the appealing esthetics of natural wood to your backyard in a weather-proof, maintenance-free way. Check out our website to shop the look! Or, check out the estimation tool on our website to get an idea of how much a similar project could cost you! https://www.techo-bloc.com/shop/slabs/borealis-slab/
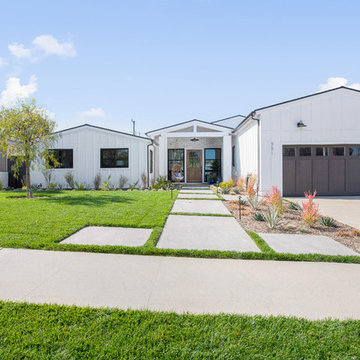
 Streamline Construction
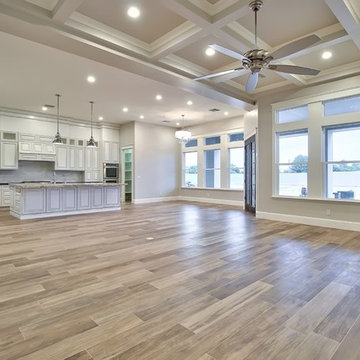
The exterior of this single story residence is wrapped in white board and batten siding giving the home somewhat of a traditional feel. Dark accents are provided by the garage door and exterior bronze light fixtures. Overall, the curb appeal is exceptional!
Photo Credit @Leigh Ann Rowe


Sponsored
Delaware, OH

Buckeye Basements, Inc.
Central Ohio's Basement Finishing ExpertsBest Of Houzz '13-'21

 Residential Consulting Group
Large elegant freestanding desk dark wood floor and brown floor home office photo in Chicago with blue walls

 Tamara Heather Interior Design, LLC
Photography by Deb Scannell
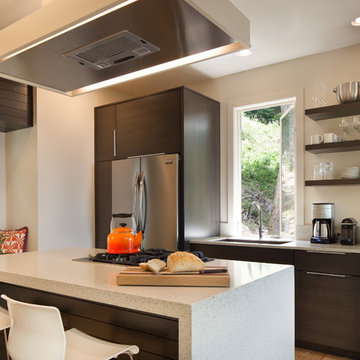
Kitchen - small contemporary galley light wood floor kitchen idea in Charlotte with an undermount sink, flat-panel cabinets, dark wood cabinets, solid surface countertops, stainless steel appliances and an island
Kitchen - small contemporary galley light wood floor kitchen idea in Charlotte with an undermount sink, flat-panel cabinets, dark wood cabinets, solid surface countertops, stainless steel appliances and an island

 Robinson Interior Design

D & J Manufacturing where instrumental in manufacturing the the sliding panels hiding the TV. Jo Morra of Foremost Construction and Yvonne designed this contemporary slab fireplace using Laminam Oxide - Nero from Stonetile. This is a large format thin porcelain material.

 Fire Magic Grills - Robert H Peterson Company
Mid-sized transitional backyard tile patio kitchen photo in Los Angeles with no cover

 Studio Terra Nova

Example of a trendy concrete floor, gray floor and vaulted ceiling entryway design in Los Angeles with a glass front door

 Paintbox Garden
Photo: Charlotte Albers © 2014 Houzz
Inspiration for a traditional landscaping in Burlington.
Inspiration for a traditional landscaping in Burlington.
 Artisan Design
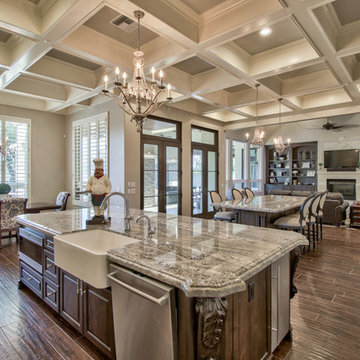
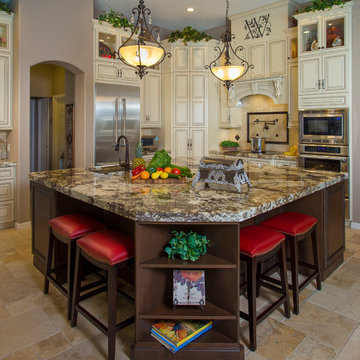
Large elegant l-shaped open concept kitchen photo in Tampa with a drop-in sink, raised-panel cabinets, medium tone wood cabinets, granite countertops, white backsplash, stainless steel appliances and an island
 THE PLACE for Kitchens & Baths

Porcelain Tile - white marble. Wood look tile. Completed in Del Mar Ca
Large transitional master white tile and porcelain tile porcelain tile and brown floor bathroom photo in San Diego with recessed-panel cabinets, beige cabinets, a one-piece toilet, blue walls, an undermount sink and quartz countertops
Large transitional master white tile and porcelain tile porcelain tile and brown floor bathroom photo in San Diego with recessed-panel cabinets, beige cabinets, a one-piece toilet, blue walls, an undermount sink and quartz countertops
83