
Search results for "Costs mounted" in Home Design Ideas

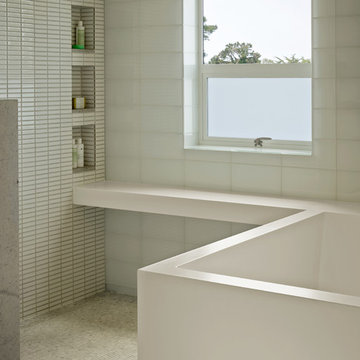
 Mattingly Thaler Architecture
etched glass create privacy in the shared shower and toilet room
Bruce Damonte photography
Example of a large trendy kids' white tile and glass tile concrete floor walk-in shower design in San Francisco with flat-panel cabinets, white cabinets, white walls, an undermount sink, quartz countertops, a two-piece toilet and a hinged shower door
Example of a large trendy kids' white tile and glass tile concrete floor walk-in shower design in San Francisco with flat-panel cabinets, white cabinets, white walls, an undermount sink, quartz countertops, a two-piece toilet and a hinged shower door

 Jim or Teresa Huffman
On Site Photography - Brian Hall
Large transitional porcelain tile and gray floor living room photo with gray walls, a stone fireplace, a wall-mounted tv and a ribbon fireplace
Large transitional porcelain tile and gray floor living room photo with gray walls, a stone fireplace, a wall-mounted tv and a ribbon fireplace

 Penny Black Interiors LLC.
The architecture of this mid-century ranch in Portland’s West Hills oozes modernism’s core values. We wanted to focus on areas of the home that didn’t maximize the architectural beauty. The Client—a family of three, with Lucy the Great Dane, wanted to improve what was existing and update the kitchen and Jack and Jill Bathrooms, add some cool storage solutions and generally revamp the house.
We totally reimagined the entry to provide a “wow” moment for all to enjoy whilst entering the property. A giant pivot door was used to replace the dated solid wood door and side light.
We designed and built new open cabinetry in the kitchen allowing for more light in what was a dark spot. The kitchen got a makeover by reconfiguring the key elements and new concrete flooring, new stove, hood, bar, counter top, and a new lighting plan.
Our work on the Humphrey House was featured in Dwell Magazine.
Find the right local pro for your project

 Muse Residential
In this farmhouse inspired bathroom there are four different patterns in just this one shot. The key to it all working is color! Using the same colors in all four, makes this bath look cohesive and fun, without being too busy. The gold in the accent tile ties in with the gold in the wallpaper, and the white ties all four together. By keeping a neutral gray on the wall and vanity, the eye has time to rest making this bath a real stunner!
 Cupic Custom Homes LLC
Felix Sanchez

Bathroom - mid-sized shabby-chic style 3/4 mirror tile ceramic tile and gray floor bathroom idea in Houston with blue cabinets, a drop-in sink, quartz countertops and flat-panel cabinets
Bathroom - mid-sized shabby-chic style 3/4 mirror tile ceramic tile and gray floor bathroom idea in Houston with blue cabinets, a drop-in sink, quartz countertops and flat-panel cabinets

 Peppeard Design
Transitional dark wood floor family room photo in Chicago with blue walls, a standard fireplace, a tile fireplace and a wall-mounted tv
 Joel Contreras
Jason Roehner

Example of an urban dark wood floor walk-in shower design in Phoenix with a wall-mount sink and white walls
Example of an urban dark wood floor walk-in shower design in Phoenix with a wall-mount sink and white walls


 Rosemarie Allaire Lighting Design
steve Lerum

Inspiration for a contemporary bedroom remodel in Orange County with beige walls and no fireplace
Inspiration for a contemporary bedroom remodel in Orange County with beige walls and no fireplace

 DHD Architecture and Interior Design
Located in stylish Chelsea, this updated five-floor townhouse incorporates both a bold, modern aesthetic and sophisticated, polished taste. Palettes range from vibrant and playful colors in the family and kids’ spaces to softer, rich tones in the master bedroom and formal dining room. DHD interiors embraced the client’s adventurous taste, incorporating dynamic prints and striking wallpaper into each room, and a stunning floor-to-floor stair runner. Lighting became one of the most crucial elements as well, as ornate vintage fixtures and eye-catching sconces are featured throughout the home.
Photography: Emily Andrews
Architect: Robert Young Architecture
3 Bedrooms / 4,000 Square Feet
 Catherine M. Austin Interior Design
Emily Followill
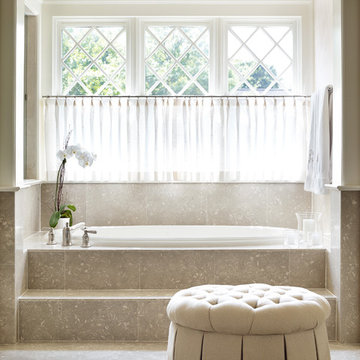
Mid-sized elegant master beige tile and limestone tile limestone floor bathroom photo in Charlotte with beige walls and recessed-panel cabinets
Mid-sized elegant master beige tile and limestone tile limestone floor bathroom photo in Charlotte with beige walls and recessed-panel cabinets
 Hulburd Design
Cesar Rubio
Hulburd Design transformed a 1920s French Provincial-style home to accommodate a family of five with guest quarters. The family frequently entertains and loves to cook. This, along with their extensive modern art collection and Scandinavian aesthetic informed the clean, lively palette.

 Dove Studio
Cati Teague Photography for Gina Sims Designs
Trendy l-shaped brown floor kitchen photo in Atlanta with an undermount sink, shaker cabinets, gray cabinets, a peninsula and white countertops
Trendy l-shaped brown floor kitchen photo in Atlanta with an undermount sink, shaker cabinets, gray cabinets, a peninsula and white countertops

 Billinkoff Architecture PLLC
Jon DeCola _ photographer
Inspiration for a mid-sized scandinavian u-shaped porcelain tile eat-in kitchen remodel in New York with a farmhouse sink, flat-panel cabinets, light wood cabinets, quartz countertops, paneled appliances and an island
Inspiration for a mid-sized scandinavian u-shaped porcelain tile eat-in kitchen remodel in New York with a farmhouse sink, flat-panel cabinets, light wood cabinets, quartz countertops, paneled appliances and an island

Sponsored
Sunbury, OH

J.Holderby - Renovations
Franklin County's Leading General Contractors - 2X Best of Houzz!

 Ezra Lee Design+Build
Living Room that is simple, contemporary and designed for a family to live in.
Transitional open concept light wood floor and beige floor family room photo in Salt Lake City with white walls, a standard fireplace, a brick fireplace and a wall-mounted tv
Transitional open concept light wood floor and beige floor family room photo in Salt Lake City with white walls, a standard fireplace, a brick fireplace and a wall-mounted tv

 Edgell Building, Inc.
Kids' bedroom - bedroom and large rustic gender-neutral dark wood floor kids' bedroom idea with beige walls

 High Camp Home
Mountain style beige tile powder room photo in Sacramento with a vessel sink, open cabinets, dark wood cabinets, wood countertops and brown countertops

Sponsored
Fredericksburg, OH

High Point Cabinets
Columbus' Experienced Custom Cabinet Builder | 4x Best of Houzz Winner

 Elevation Design Group
Doug Burke Photography
Example of a huge trendy open concept light wood floor home gym design in Salt Lake City with no fireplace, a wall-mounted tv and beige walls
Example of a huge trendy open concept light wood floor home gym design in Salt Lake City with no fireplace, a wall-mounted tv and beige walls

 Vincent Longo Custom Builders
Walk-in closet - large transitional women's carpeted and white floor walk-in closet idea in Atlanta with open cabinets and white cabinets

 smarterBATHROOMS+
Designer: Vanessa Cook
Photographer: Tom Roe
Example of a small urban 3/4 gray tile and porcelain tile porcelain tile and gray floor open shower design in Melbourne with flat-panel cabinets, dark wood cabinets, an integrated sink, solid surface countertops and gray walls
Example of a small urban 3/4 gray tile and porcelain tile porcelain tile and gray floor open shower design in Melbourne with flat-panel cabinets, dark wood cabinets, an integrated sink, solid surface countertops and gray walls
12