
Search results for "Costs mounted" in Home Design Ideas

 Envision Landscape Studio
Photography by Paul Dyer
Large transitional backyard rectangular pool photo in San Francisco
Large transitional backyard rectangular pool photo in San Francisco

 USI Design & Remodeling
This small bath carries an immense amount of presence. Bold metallic Copper walls and the Black walnut sliding barn door set a unique stage. **See the before pictures.
His/Hers toilets and vanities are in separate compartments.

 Alex Nerland
www.davidkingsburyphoto.com
Transitional u-shaped kitchen photo in San Francisco with an undermount sink, recessed-panel cabinets, gray cabinets, white backsplash, stainless steel appliances and marble countertops
Transitional u-shaped kitchen photo in San Francisco with an undermount sink, recessed-panel cabinets, gray cabinets, white backsplash, stainless steel appliances and marble countertops
Find the right local pro for your project

 Kankel Conroy Rose & Hill Landscape Architecture
The homeowners desired an outdoor space that felt more rustic than their refined interior spaces, but still related architecturally to their house. Cement plaster support arbor columns provide enough of visual tie to the existing house exterior. Oversized wood beams and rafter members provide a unique outdoor atmosphere. Structural bolts and hardware were minimized for a cleaner appearance. Structural connections and supports were engineered to meet California's stringent earthquake standards.
Ali Atri Photography

Kitchen - mid-sized traditional dark wood floor and brown floor kitchen idea in Denver with recessed-panel cabinets, multicolored backsplash, an island, blue cabinets, marble countertops, ceramic backsplash and stainless steel appliances

 chadbourne + doss architects
A new Seattle modern house designed by chadbourne + doss architects houses a couple and their 18 bicycles. 3 floors connect indoors and out and provide panoramic views of Lake Washington.
photo by Benjamin Benschneider

 Jensen C. Vasil Architect PC
Jennifer Brown
Drop-in bathtub - mid-sized scandinavian gray tile drop-in bathtub idea in New York with a vessel sink and gray walls
Drop-in bathtub - mid-sized scandinavian gray tile drop-in bathtub idea in New York with a vessel sink and gray walls

Sponsored
Delaware, OH

Buckeye Basements, Inc.
Central Ohio's Basement Finishing ExpertsBest Of Houzz '13-'21
 User
UserAnn Hiner Photography

Trendy living room photo in Austin with a wall-mounted tv, white walls and no fireplace
Trendy living room photo in Austin with a wall-mounted tv, white walls and no fireplace
 AHG Interiors

Pièce de résistance, a custom marble fireplace framing an 80" television.
Photo Credit: Nick Glimenakis
Living room - mid-sized contemporary open concept dark wood floor and brown floor living room idea in New York with a bar, beige walls, a hanging fireplace, a stone fireplace and a wall-mounted tv
Living room - mid-sized contemporary open concept dark wood floor and brown floor living room idea in New York with a bar, beige walls, a hanging fireplace, a stone fireplace and a wall-mounted tv
 Cabri inc
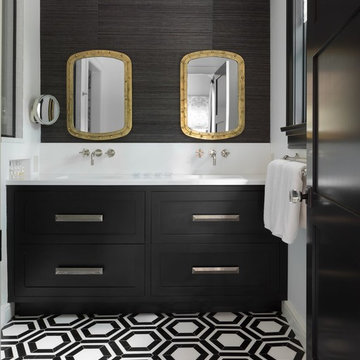
Example of a transitional master multicolored floor bathroom design in New York with shaker cabinets, black cabinets, white walls and white countertops



 Herald Gardell, Ltd. Design Services
A large space that was made narrow by a second staircase. We took the stairs out and turned it into the principle gathering space for the family, combining the functionalities of living room, great room, family room and media room.

Sponsored
Sunbury, OH

J.Holderby - Renovations
Franklin County's Leading General Contractors - 2X Best of Houzz!



 Divine Custom Homes
Bathroom with swinging door by Divine Custom Homes
Photo by Space Crafting
Mid-sized transitional master gray tile, multicolored tile and stone tile gray floor alcove shower photo in Minneapolis with a vessel sink, flat-panel cabinets, light wood cabinets, gray walls and a hinged shower door
Mid-sized transitional master gray tile, multicolored tile and stone tile gray floor alcove shower photo in Minneapolis with a vessel sink, flat-panel cabinets, light wood cabinets, gray walls and a hinged shower door

 Jeanne Racioppi Designs
Antique beams make a great sink base for this trough sink by Kohler.
Photography by Michael Lee
Bathroom - mid-sized country brick floor bathroom idea in Boston with a trough sink
Bathroom - mid-sized country brick floor bathroom idea in Boston with a trough sink
 Xavier's Collection Fine Cabinetry

Inspiration for a mid-sized transitional enclosed dark wood floor and gray floor family room remodel in Miami with a stone fireplace, a wall-mounted tv, brown walls and a standard fireplace


 Untitled Design

Spa flaunting a rustic look created by Cement wash by Specialists from Pondicherry and Stone wash basin.
Example of a zen drop-in bathtub design in Delhi with open cabinets, medium tone wood cabinets, blue walls, wood countertops and brown countertops
Example of a zen drop-in bathtub design in Delhi with open cabinets, medium tone wood cabinets, blue walls, wood countertops and brown countertops
 Momu
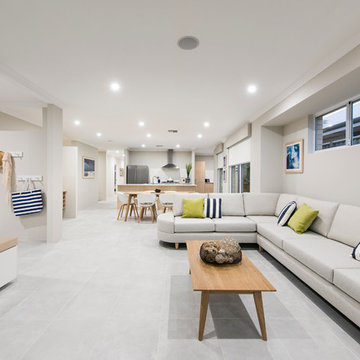
MomuMomu build fantastic value, high standard specification family homes throughout the Perth Metro area.
Home designs from 7.5m to 17m and priced from $160,000. Visit the Momuwa.com.au website and try out the 'Canvas' online design tool to make changes to a home design and see costs in real-time.
See location and opening hours for our display homes here http://momuwa.com.au/Display-Homes

 Granit Architects + Interiors
Our clients for this project are a professional couple with a young family. They approached us to help with extending and improving their home in London SW2 to create an enhanced space both aesthetically and functionally for their growing family. We were appointed to provide a full architectural and interior design service, including the design of some bespoke furniture too.
A core element of the brief was to design a kitchen living and dining space that opened into the garden and created clear links from inside to out. This new space would provide a large family area they could enjoy all year around. We were also asked to retain the good bits of the current period living spaces while creating a more modern day area in an extension to the rear.
It was also a key requirement to refurbish the upstairs bathrooms while the extension and refurbishment works were underway.
The solution was a 21m2 extension to the rear of the property that mirrored the neighbouring property in shape and size. However, we added some additional features, such as the projecting glass box window seat. The new kitchen features a large island unit to create a workspace with storage, but also room for seating that is perfect for entertaining friends, or homework when the family gets to that age.
The sliding folding doors, paired with floor tiling that ran from inside to out, created a clear link from the garden to the indoor living space. Exposed brick blended with clean white walls creates a very contemporary finish throughout the extension, while the period features have been retained in the original parts of the house.
3