
Search results for "Cottage" in Home Design Ideas

 Elizabeth Eason Architecture LLC
Bruce Cole Photography
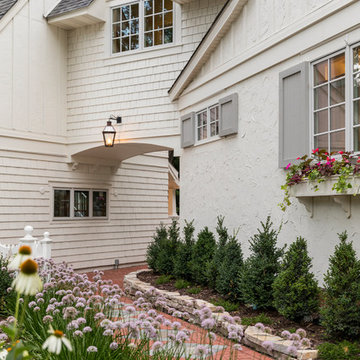
Example of a small country white gable roof design with a shingle roof
Example of a small country white gable roof design with a shingle roof

 Becker Architects PLLC
This 2-1/2 story new house on a 25 ft x 70 ft lot on Coronado Island, CA made efficient use of a small lot and created a private outdoor space by carving a terrace out of the roof level. Project required compliance with unique Coronado Zoning Ordinance. House was published in 2007 Spring/Summer Better Homes and Gardens New Homes Edition.

Find the right local pro for your project

 Wright Design
Perched on a knoll atop a lakeside peninsula, this transitional home combines English manor-inspired details with more contemporary design elements. The exterior is constructed from Doggett Mountain stone, tumbled brick and wavy edge siding topped with a slate roof. The front porch with limestone surround leads to quietly luxurious interiors featuring plaster walls and white oak floors, and highlighted by limestone accents and hand-wrought iron lighting.

 kevin akey - azd associates - michigan
Example of a large minimalist multicolored two-story mixed siding house exterior design in Detroit with a hip roof and a shingle roof

 GreenHeart, LLC
@ Cathy Carr, APLD
This is an example of a mid-sized traditional partial sun side yard gravel landscaping in DC Metro for fall.
This is an example of a mid-sized traditional partial sun side yard gravel landscaping in DC Metro for fall.

 Denver Landscapes
Outdoor water fountain with tile
Design ideas for a small craftsman partial sun backyard stone water fountain landscape in Denver for summer.
Design ideas for a small craftsman partial sun backyard stone water fountain landscape in Denver for summer.

Sponsored
Columbus, OH

Hope Restoration & General Contracting
Columbus Design-Build, Kitchen & Bath Remodeling, Historic Renovations

 Southwest Custom Pools & Outdoor Living
Inspiration for a large southwestern backyard stone patio remodel in Austin with a fire pit and a gazebo


 PPG PROLUXE Wood Finishes
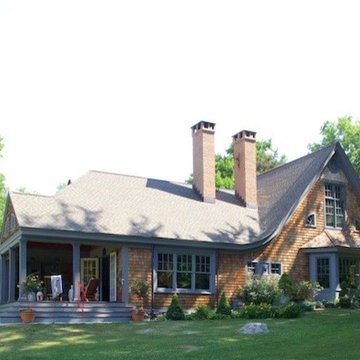
The cedar shakes, wood siding and trim are finished with PPG® PROLUXE™ Cetol® SRD wood finish in Mahogany, applied by Carl Schatz of Peak Painting.

 HAF Architects
Matt Hoefler
Inspiration for a small rustic brown one-story wood gable roof remodel in Minneapolis
Inspiration for a small rustic brown one-story wood gable roof remodel in Minneapolis


 Insignia Homes
Point West
Inspiration for a coastal shower bench remodel in Grand Rapids with marble countertops
Inspiration for a coastal shower bench remodel in Grand Rapids with marble countertops

Sponsored
Columbus, OH
Hope Restoration & General Contracting
Columbus Design-Build, Kitchen & Bath Remodeling, Historic Renovations

 David Ludwig - Architect
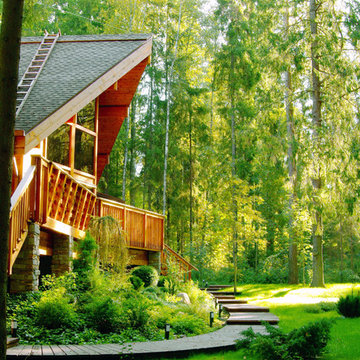
this Adirondack style lodge is built at the edge of a meadow and faces SW toward the afternoon sun. The porches are an extension of the inteior spaces. There is a mid-wall exterior wainscot with long barn-shingles above. The roov is skip-sheathed using downed lumber milled from the site.


 AVO Fence & Supply
This cedar post and rail fence is made of square posts and rails with doweled ends. Note the small reinforced gate at the walkway.
Inspiration for a traditional landscaping in Boston.
Inspiration for a traditional landscaping in Boston.


Sponsored
Columbus, OH
Hope Restoration & General Contracting
Columbus Design-Build, Kitchen & Bath Remodeling, Historic Renovations

 Whitten Architects
photography by Rob Karosis
Inspiration for a mid-sized timeless white two-story wood exterior home remodel in Portland Maine
Inspiration for a mid-sized timeless white two-story wood exterior home remodel in Portland Maine

 Scott Christopher Homes
Creating spaces that make connections between the indoors and out, while making the most of the panoramic lake views and lush landscape that surround were two key goals of this seasonal home’s design. Central entrance into the residence brings you to an open dining and lounge space, with natural light flooding in through rooftop skylights. Soaring ceilings and subdued color palettes give the adjacent kitchen and living room an airy and expansive feeling, while the large, sliding glass doors and picture windows bring the warmth of the outdoors in. The family room, located in one of the two zinc-clad connector spaces, offers a more intimate lounge area and leads into the master suite wing, complete with vaulted ceilings and sleek lines. Three additional guest suites can be found in the opposite wing of the home, providing ideally separate living spaces for a multi-generational family.
Photographer: Steve Hall © Hedrich Blessing
Architect: Booth Hansen

 Michael Patek
This project was designed and installed by Cottage Gardener, LTD. These photos highlight our effort to create seasonal interest throughout the entire year.
244