
Search results for "Cottage" in Home Design Ideas

 Diane Rosen Interiors LLC
Elise OBrien
Example of a classic beige tile alcove shower design in St Louis with an undermount sink, medium tone wood cabinets, granite countertops and recessed-panel cabinets
Example of a classic beige tile alcove shower design in St Louis with an undermount sink, medium tone wood cabinets, granite countertops and recessed-panel cabinets

 Sinclair Painting
Inspiration for a mid-sized timeless blue two-story mixed siding house exterior remodel in San Francisco with a shingle roof and a hip roof

 C.E. Rensberger & Family Builder
Large country open concept medium tone wood floor dining room photo in Baltimore with white walls
Find the right local pro for your project

 Kitchen Choreography
Hulet Photography
Eat-in kitchen - mid-sized coastal galley medium tone wood floor eat-in kitchen idea with a farmhouse sink, white cabinets, white backsplash, ceramic backsplash, stainless steel appliances, shaker cabinets, soapstone countertops and a peninsula
Eat-in kitchen - mid-sized coastal galley medium tone wood floor eat-in kitchen idea with a farmhouse sink, white cabinets, white backsplash, ceramic backsplash, stainless steel appliances, shaker cabinets, soapstone countertops and a peninsula

 Case Architects & Remodelers
Designer Elena Eskandari http://www.houzz.com/pro/eeskandari/elena-eskandari-case-design-remodeling-inc
Photography by Stacy Zarin Goldberg


 Bungalow 56
Kristen Vincent Photography
Living room - small coastal open concept dark wood floor living room idea in San Diego with white walls
Living room - small coastal open concept dark wood floor living room idea in San Diego with white walls

Sponsored
Columbus, OH
Free consultation for landscape design!

Peabody Landscape Group
Franklin County's Reliable Landscape Design & Contracting

 Thelen Total Construction
Leave your stress at the door coming up to the lake.
Farmhouse exterior home idea in Milwaukee
Farmhouse exterior home idea in Milwaukee
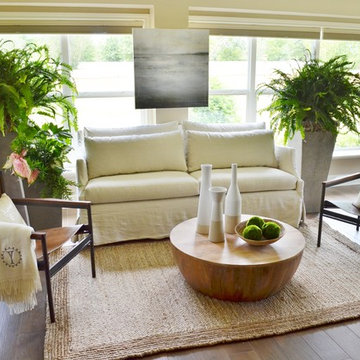


 Janet Scagel Design
Mid-sized beach style open concept dark wood floor living room photo in Vancouver with blue walls, a ribbon fireplace, a stone fireplace and no tv

 Markalunas Architecture and Design, LLC
Lake Front Country Estate Pool Terrace, designed by Tom Markalunas and JDP Design, built by Resort Custom Homes, The Collins Group and Signature Pools. Photography by Rachael Boling

 Edgewater Design Group
We were hired to create a Lake Charlevoix retreat for our client’s to be used by their whole family throughout the year. We were tasked with creating an inviting cottage that would also have plenty of space for the family and their guests. The main level features open concept living and dining, gourmet kitchen, walk-in pantry, office/library, laundry, powder room and master suite. The walk-out lower level houses a recreation room, wet bar/kitchenette, guest suite, two guest bedrooms, large bathroom, beach entry area and large walk in closet for all their outdoor gear. Balconies and a beautiful stone patio allow the family to live and entertain seamlessly from inside to outside. Coffered ceilings, built in shelving and beautiful white moldings create a stunning interior. Our clients truly love their Northern Michigan home and enjoy every opportunity to come and relax or entertain in their striking space.
- Jacqueline Southby Photography

Sponsored
Columbus, OH

Hope Restoration & General Contracting
Columbus Design-Build, Kitchen & Bath Remodeling, Historic Renovations

 Thistle & Co.
Stephanie Russo Photography
Example of a small cottage single-wall laminate floor and gray floor open concept kitchen design in Phoenix with a farmhouse sink, shaker cabinets, white cabinets, wood countertops, beige backsplash, stone tile backsplash, stainless steel appliances and a peninsula
Example of a small cottage single-wall laminate floor and gray floor open concept kitchen design in Phoenix with a farmhouse sink, shaker cabinets, white cabinets, wood countertops, beige backsplash, stone tile backsplash, stainless steel appliances and a peninsula

 C.V. Tile and Stone Home Center
Example of a mid-sized mountain style galley open concept kitchen design in Los Angeles with a double-bowl sink, recessed-panel cabinets, medium tone wood cabinets, granite countertops, beige backsplash, black appliances and a peninsula
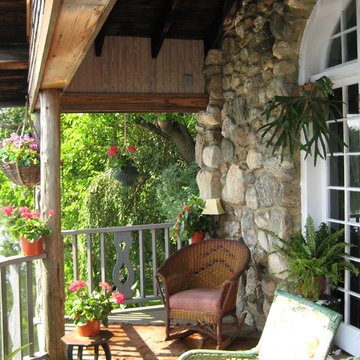


 Hyde Evans Design
Livingroom and Dining area in an Oregon
Coast beach house.
Photo by Nik Johnson and Sam Hyde Evans
Living room - coastal formal and enclosed medium tone wood floor living room idea in Seattle with white walls
Living room - coastal formal and enclosed medium tone wood floor living room idea in Seattle with white walls
Sponsored
Columbus, OH
Hope Restoration & General Contracting
Columbus Design-Build, Kitchen & Bath Remodeling, Historic Renovations

 Stylish Floor Coverings
Outdoor front patio In some nice wood looking porceilin tile
Small minimalist front yard tile patio photo in Phoenix with a roof extension
Small minimalist front yard tile patio photo in Phoenix with a roof extension

 Steven Paul Whitsitt Photography
©StevenPaulWhitsitt_Photography
Design by award winning interior design firm
Linda Dickerson Interiors
http://www.lindadickersoninteriors.com/


242