
Search results for "Cottage" in Home Design Ideas

 No Mas!
Enclosed dining room - mid-sized southwestern ceramic tile and brown floor enclosed dining room idea in Atlanta with white walls


 Exterior Designs, Inc. by Beverly Katz
New Orleans Landscape Designer
This is an example of a traditional landscaping in New Orleans.
This is an example of a traditional landscaping in New Orleans.
Find the right local pro for your project

 Alpine Dwelling Inc.
Example of a mid-sized mountain style brown two-story stucco exterior home design in Denver



Sponsored
Columbus, OH

Hope Restoration & General Contracting
Columbus Design-Build, Kitchen & Bath Remodeling, Historic Renovations

 Patrick Murphy Landscape Design
This photo was taken right after the original installation, showing the "tongue" of lawn amid the newly created woodland planting beds The woodland trees are Dogwoods, Redbuds and Serviceberries. Design and Photograph by.Patrick Murphy


 Old House Guy LLC
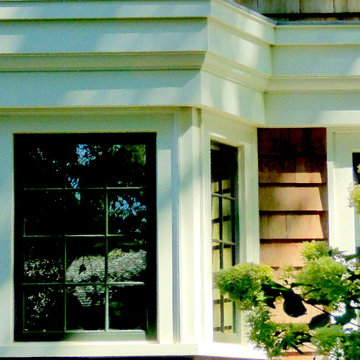
From the left, a bay window was installed and a sun parlor. The small window remains. The 2nd floor was expanded outward. The kitchen window frame opening is the same but instead two casement windows are installed to keep the rhythm of the other vertical windows.
The porch is opened on the right.
The barrel you see actually covered a working well.



Sponsored
Columbus, OH
Free consultation for landscape design!

Peabody Landscape Group
Franklin County's Reliable Landscape Design & Contracting
 Jamaica Cottage Shop Inc
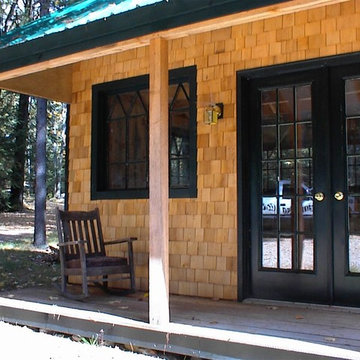
"Vermont Cottage" (Option A) is such a big seller, that we have literally done it in thousands of different ways - this one had white cedar shingle siding and customer provided salvaged antique 1800's factory windows, and painted in Essex green trim. Available as cabin kits (estimated assembly time - 2 people, 40 hours), DIY cabin floor plans, or as custom fully assembled tiny houses.

 Pavarini Design
J. Randall Tarasuk
This is an example of a rustic partial sun hillside retaining wall landscape in New York for summer.
This is an example of a rustic partial sun hillside retaining wall landscape in New York for summer.

 Spring Creek Aquatic Concepts
Garden ponds should hold the viewer with three qualities; they need to be soothing, striking and seemingly ever-present in the way they fit into the beholder's imagination, meaning they need to fit seamlessly, not thrust into a foreign setting.
Our philosophy is if it does not fit into a travel brochure or a scenic calendar, it does not fit in your landscape. The vast majority of water features are either a pile of rock and mulch, or they are grass to the edge of the water. Neither of those treatments lend to a natural soothing look. Our waters are deep in sense of place. That place is often from a favorite memory.
This particular garden pond is from an image of a mountain meadow, complete with native wildflowers enhanced by our designs which allow us to bring mountain wildflowers down to more populated elevations.
AquaHabitat.com

 Papit Architecture and Design
Michael Papit
Beach style backyard deck photo in Richmond with decking and a roof extension
Beach style backyard deck photo in Richmond with decking and a roof extension

Sponsored
Columbus, OH
Hope Restoration & General Contracting
Columbus Design-Build, Kitchen & Bath Remodeling, Historic Renovations

 Vision Interiors
This cozy lake cottage skillfully incorporates a number of features that would normally be restricted to a larger home design. A glance of the exterior reveals a simple story and a half gable running the length of the home, enveloping the majority of the interior spaces. To the rear, a pair of gables with copper roofing flanks a covered dining area and screened porch. Inside, a linear foyer reveals a generous staircase with cascading landing.
Further back, a centrally placed kitchen is connected to all of the other main level entertaining spaces through expansive cased openings. A private study serves as the perfect buffer between the homes master suite and living room. Despite its small footprint, the master suite manages to incorporate several closets, built-ins, and adjacent master bath complete with a soaker tub flanked by separate enclosures for a shower and water closet.
Upstairs, a generous double vanity bathroom is shared by a bunkroom, exercise space, and private bedroom. The bunkroom is configured to provide sleeping accommodations for up to 4 people. The rear-facing exercise has great views of the lake through a set of windows that overlook the copper roof of the screened porch below.

 Tracey Rapisardi Design
Example of a small cottage chic master painted wood floor bathroom design in Tampa with white walls

 Farbica
The transparent silver shimmer transforms the yellowish OSB-structure in cool and glamorous rooms.
246