
Search results for "Cottage" in Home Design Ideas

 Marty Rhein, CKD, CBD - BAC Design Group
Williamson Photography
Mudroom - coastal mudroom idea in Grand Rapids
Mudroom - coastal mudroom idea in Grand Rapids
 Wardell Builders, Inc.
Brady Architectural Photography
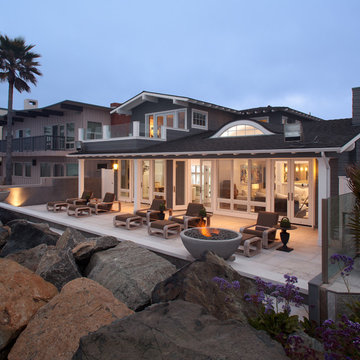
Example of a beach style patio design in San Diego with no cover and a fire pit
Example of a beach style patio design in San Diego with no cover and a fire pit
 Ty Evans, Windermere Real Estate/BI, Inc.
Vista Estate Imaging

Inspiration for a mid-sized farmhouse medium tone wood floor and orange floor bedroom remodel in Seattle with yellow walls
Inspiration for a mid-sized farmhouse medium tone wood floor and orange floor bedroom remodel in Seattle with yellow walls
Find the right local pro for your project
 Misiaszek Turpin pllc

The 800 square-foot guest cottage is located on the footprint of a slightly smaller original cottage that was built three generations ago. With a failing structural system, the existing cottage had a very low sloping roof, did not provide for a lot of natural light and was not energy efficient. Utilizing high performing windows, doors and insulation, a total transformation of the structure occurred. A combination of clapboard and shingle siding, with standout touches of modern elegance, welcomes guests to their cozy retreat.
The cottage consists of the main living area, a small galley style kitchen, master bedroom, bathroom and sleeping loft above. The loft construction was a timber frame system utilizing recycled timbers from the Balsams Resort in northern New Hampshire. The stones for the front steps and hearth of the fireplace came from the existing cottage’s granite chimney. Stylistically, the design is a mix of both a “Cottage” style of architecture with some clean and simple “Tech” style features, such as the air-craft cable and metal railing system. The color red was used as a highlight feature, accentuated on the shed dormer window exterior frames, the vintage looking range, the sliding doors and other interior elements.
Photographer: John Hession





Sponsored
Columbus, OH

Hope Restoration & General Contracting
Columbus Design-Build, Kitchen & Bath Remodeling, Historic Renovations
 Browdy & Browdy

Large coastal gray two-story mixed siding house exterior idea in Jacksonville with a shingle roof
 Fifield Piaker Elman Architects PC

Living room - large coastal open concept light wood floor and white floor living room idea in New York with white walls, a standard fireplace, a stone fireplace and no tv

 Taste Design Inc
Nat Rea

Example of a beach style medium tone wood floor dining room design in Providence with beige walls
Example of a beach style medium tone wood floor dining room design in Providence with beige walls

 Moss Yaw Design studio
ample seating allows for dining, gathering, and play at the versatile rear yard space, which can be directly accessed from the interior study/office
Example of a small backyard concrete patio design in Orange County with no cover
Example of a small backyard concrete patio design in Orange County with no cover
 Herlong Architects
Jim Somerset

Example of a beach style dark wood floor and brown floor kitchen pantry design in Charleston with a drop-in sink, recessed-panel cabinets, white cabinets, wood countertops and no island
Example of a beach style dark wood floor and brown floor kitchen pantry design in Charleston with a drop-in sink, recessed-panel cabinets, white cabinets, wood countertops and no island

Sponsored
Columbus, OH
Free consultation for landscape design!

Peabody Landscape Group
Franklin County's Reliable Landscape Design & Contracting

 Gridley + Graves Photographers
Gridley + Graves Photographers

Beach style medium tone wood floor kitchen photo in Chicago with a farmhouse sink, shaker cabinets, white cabinets, white appliances and two islands
Beach style medium tone wood floor kitchen photo in Chicago with a farmhouse sink, shaker cabinets, white cabinets, white appliances and two islands
 ldl interiors
©Randall Perry

Mid-sized beach style single-wall medium tone wood floor and brown floor open concept kitchen photo in Miami with white cabinets, flat-panel cabinets, white backsplash and stainless steel appliances
Mid-sized beach style single-wall medium tone wood floor and brown floor open concept kitchen photo in Miami with white cabinets, flat-panel cabinets, white backsplash and stainless steel appliances

 Significant Homes LLC
Charles Hilton Architects, Robert Benson Photography
From grand estates, to exquisite country homes, to whole house renovations, the quality and attention to detail of a "Significant Homes" custom home is immediately apparent. Full time on-site supervision, a dedicated office staff and hand picked professional craftsmen are the team that take you from groundbreaking to occupancy. Every "Significant Homes" project represents 45 years of luxury homebuilding experience, and a commitment to quality widely recognized by architects, the press and, most of all....thoroughly satisfied homeowners. Our projects have been published in Architectural Digest 6 times along with many other publications and books. Though the lion share of our work has been in Fairfield and Westchester counties, we have built homes in Palm Beach, Aspen, Maine, Nantucket and Long Island.

Sponsored
Columbus, OH
Hope Restoration & General Contracting
Columbus Design-Build, Kitchen & Bath Remodeling, Historic Renovations

Example of a beach style brown two-story wood house exterior design in Minneapolis with a hip roof and a shingle roof

 Eye Was Here Photography
Dave Butterworth

Example of a mid-sized cottage open concept living room design in Boston with a stone fireplace, a standard fireplace and no tv
Example of a mid-sized cottage open concept living room design in Boston with a stone fireplace, a standard fireplace and no tv
46