
Search results for "Cottage" in Home Design Ideas
 Oceanside Builders, LLC.

The swooping roof line is carried over from the original coastal cottage.
Inspiration for a large coastal blue two-story wood exterior home remodel in Portland Maine with a hip roof
Inspiration for a large coastal blue two-story wood exterior home remodel in Portland Maine with a hip roof
 Will Bullock-Painting & Restoring

Large shabby-chic style beige two-story wood exterior home idea in San Francisco with a tile roof
 Isla Homes
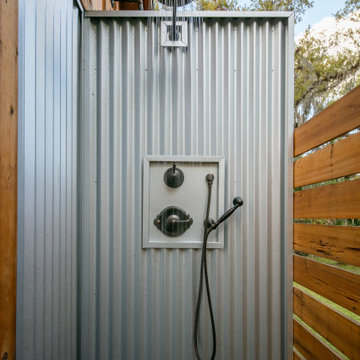
Cabana Cottage- Florida Cracker inspired kitchenette and bath house, separated by a dog-trot
Small farmhouse backyard outdoor shower deck photo in Tampa with no cover
Small farmhouse backyard outdoor shower deck photo in Tampa with no cover
Find the right local pro for your project

Mid-sized beach style bathroom photo in Austin with white cabinets, multicolored walls, an undermount sink and shaker cabinets
 Masterwork Builders
Inspiration for a mid-sized transitional formal and open concept medium tone wood floor living room remodel in Other with white walls, a standard fireplace, a stone fireplace and a wall-mounted tv

 PKA Architecture
Paul Crosby Architectural Photography
Elegant mudroom photo in Minneapolis with an orange front door and white walls
Elegant mudroom photo in Minneapolis with an orange front door and white walls

 Lake Country Builders
Elegant living room photo in Minneapolis with a standard fireplace and a stone fireplace

Sponsored
Columbus, OH
Free consultation for landscape design!

Peabody Landscape Group
Columbus' Reliable Landscape Design & Contracting
 Claude C. Lapp Architects, LLC
Maryland Photography, Inc.

Inspiration for a large shabby-chic style open concept medium tone wood floor and brown floor family room library remodel in DC Metro with multicolored walls
Inspiration for a large shabby-chic style open concept medium tone wood floor and brown floor family room library remodel in DC Metro with multicolored walls
 Manage My Project
Donald Pell Gardens.

Small elegant beige two-story stone exterior home photo in Philadelphia with a shingle roof
Small elegant beige two-story stone exterior home photo in Philadelphia with a shingle roof

 Wright Jenkins Home Design
This second-story addition to an already 'picture perfect' Naples home presented many challenges. The main tension between adding the many 'must haves' the client wanted on their second floor, but at the same time not overwhelming the first floor. Working with David Benner of Safety Harbor Builders was key in the design and construction process – keeping the critical aesthetic elements in check. The owners were very 'detail oriented' and actively involved throughout the process. The result was adding 924 sq ft to the 1,600 sq ft home, with the addition of a large Bonus/Game Room, Guest Suite, 1-1/2 Baths and Laundry. But most importantly — the second floor is in complete harmony with the first, it looks as it was always meant to be that way.
©Energy Smart Home Plans, Safety Harbor Builders, Glenn Hettinger Photography
 L. Martinez Construction

Inspiration for a mid-sized timeless gray two-story wood exterior home remodel in Chicago with a shingle roof

 Tyler Karu Design + Interiors
A tiny waterfront house in Kennebunkport, Maine.
Photos by James R. Salomon
Small beach style open concept medium tone wood floor living room photo in Portland Maine with white walls
Small beach style open concept medium tone wood floor living room photo in Portland Maine with white walls


Sponsored
Columbus, OH

Hope Restoration & General Contracting
Columbus Design-Build, Kitchen & Bath Remodeling, Historic Renovations
 Revision LLC
Spacecrafting Photography

Large cottage chic gray two-story wood gable roof photo in Minneapolis
Large cottage chic gray two-story wood gable roof photo in Minneapolis

Example of a large yellow two-story wood house exterior design in Other with a hip roof and a metal roof
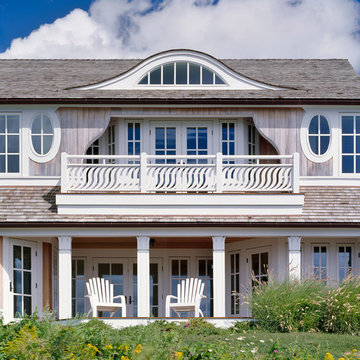
 Polhemus Savery DaSilva
Photo Credits: Brian Vanden Brink
Example of a huge beach style gray two-story wood house exterior design in Boston with a shingle roof
Example of a huge beach style gray two-story wood house exterior design in Boston with a shingle roof

 Tamara Alvarez Photography
Tamara Alvarez
Beach style enclosed light wood floor living room photo in Miami with beige walls
Beach style enclosed light wood floor living room photo in Miami with beige walls
Sponsored
Columbus, OH
Free consultation for landscape design!
Peabody Landscape Group
Columbus' Reliable Landscape Design & Contracting
 PKA Architecture
Paul Crosby Architectural Photography
Mid-sized traditional white wood gable roof idea in Minneapolis
Mid-sized traditional white wood gable roof idea in Minneapolis

 Bigelow Interiors
Recycled glass countertops, built-in sub-zero refrigerator, dishwasher drawers, mechanical shades and cornice boxes, pendent lighting, bead board and wainscot, planked ceiling, Siberian oak floors all add up to comfort and beauty. John Durant Photography
Chereskin Architecture

 Accent Landscapes
Concrete stepping stones meander their way thought a private, densely planted garden area. Accents like a wooden bridge over the dry creek bed, a seating bench, and container planting bring this area to life.
6