
Search results for "Cottage" in Home Design Ideas
 WilliamAndrewsArchitects
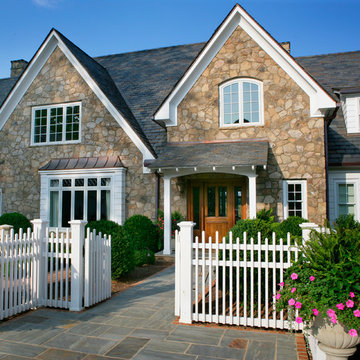
Example of a large classic beige two-story mixed siding house exterior design in Other with a hip roof and a shingle roof
 Huffard House Interior Design
Rachel Sieben

Example of a large beach style enclosed medium tone wood floor and brown floor living room design in Portland Maine with white walls, no fireplace and no tv
Example of a large beach style enclosed medium tone wood floor and brown floor living room design in Portland Maine with white walls, no fireplace and no tv
 InUnison Design, Inc.
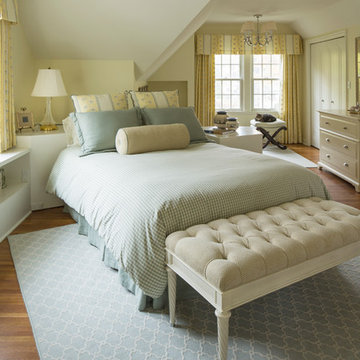
- Interior Designer: InUnison Design, Inc. - Christine Frisk
- Architect: SALA Architects - Paul Buum
- Builder: Flynn Construction
- Photographer: Troy Thies
Find the right local pro for your project



 WilliamAndrewsArchitects
Large elegant beige two-story mixed siding house exterior photo in Other with a hip roof and a shingle roof
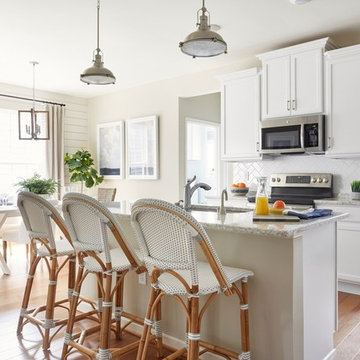

Example of a beach style light wood floor eat-in kitchen design in Other with an undermount sink, recessed-panel cabinets, white cabinets, white backsplash, stainless steel appliances, an island and gray countertops

Sponsored
Columbus, OH

Hope Restoration & General Contracting
Columbus Design-Build, Kitchen & Bath Remodeling, Historic Renovations
 Polhemus Savery DaSilva
Photo Credits: Brian Vanden Brink

Mudroom - mid-sized coastal ceramic tile and gray floor mudroom idea in Boston with yellow walls
Mudroom - mid-sized coastal ceramic tile and gray floor mudroom idea in Boston with yellow walls
 MJ McCabe-Garden Design
M J McCabe-Garden Design

This is an example of a mid-sized coastal front yard gravel landscaping in Bridgeport.
This is an example of a mid-sized coastal front yard gravel landscaping in Bridgeport.
 Jess Cooney Interiors
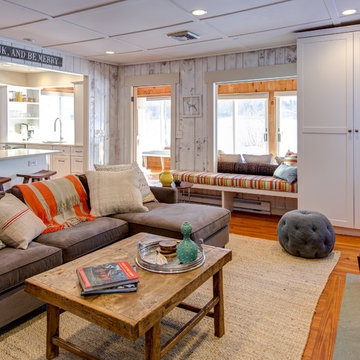
This was a dark paneled lake cottage with a small dark kitchen. We opened things up, white washed the walls, added a stone facade to the brick fireplace, pops of color and furnishings finish the place off nicely.

 TKP Architects
This award-winning and intimate cottage was rebuilt on the site of a deteriorating outbuilding. Doubling as a custom jewelry studio and guest retreat, the cottage’s timeless design was inspired by old National Parks rough-stone shelters that the owners had fallen in love with. A single living space boasts custom built-ins for jewelry work, a Murphy bed for overnight guests, and a stone fireplace for warmth and relaxation. A cozy loft nestles behind rustic timber trusses above. Expansive sliding glass doors open to an outdoor living terrace overlooking a serene wooded meadow.
Photos by: Emily Minton Redfield
 Alison Kandler Interior Design
Bret Gum for Cottages and Bungalows

Inspiration for a large shabby-chic style enclosed dark wood floor living room remodel in Los Angeles with white walls, a standard fireplace and a plaster fireplace
Inspiration for a large shabby-chic style enclosed dark wood floor living room remodel in Los Angeles with white walls, a standard fireplace and a plaster fireplace

Sponsored
Columbus, OH
Hope Restoration & General Contracting
Columbus Design-Build, Kitchen & Bath Remodeling, Historic Renovations
 WilliamAndrewsArchitects
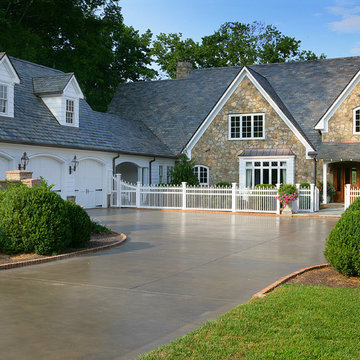
Large elegant beige two-story mixed siding house exterior photo in Other with a hip roof and a shingle roof

Beach style brown floor and dark wood floor bathroom photo in Philadelphia with medium tone wood cabinets, white walls, an undermount sink and flat-panel cabinets

 Oceanside Builders, LLC.
Inspiration for a large timeless back porch remodel in Portland Maine with a roof extension
 MJ McCabe-Garden Design
M J McCabe-Garden Design
This is an example of a mid-sized traditional front yard gravel landscaping in Bridgeport.
This is an example of a mid-sized traditional front yard gravel landscaping in Bridgeport.
Sponsored
Columbus, OH
Hope Restoration & General Contracting
Columbus Design-Build, Kitchen & Bath Remodeling, Historic Renovations

 Chris Haver Photography
Example of a beach style white two-story exterior home design in San Diego with a shingle roof

 Marcus & Willers Architects
Marcus & Willers Architects
Bedroom - small country guest medium tone wood floor bedroom idea in San Francisco with white walls
Bedroom - small country guest medium tone wood floor bedroom idea in San Francisco with white walls
4