
Search results for "Cotton satin" in Home Design Ideas

 Liliane Hart Interiors
Master bathroom suite with a Waterworks Empire bathtub. The floors are Afyon White polished marble mosaic. Custom made vantique in white painted finish with marble countertop. Vintage bamboo stool and wood cabinet.
 Sara Ray Interior Design

The master bathroom has lots of contrast and drama with its dark floors, doors, and other features, while the countertops, cabinets, and walls remain light.The deep soaking tub and shower are fitted with brass plumbing fixtures, as well. The black grout joints in the shower continue the contrast from the floor.
Photo © Alyssa Rosenheck 2016

 Vision Interiors
This client wanted something clean and contemporary without being cold or too modern. We used porcelain wood for the flooring to add warmth but keep it low maintenance. The shower floor is in a beautiful silver slate.
Find the right local pro for your project
 Southern Living

Example of a classic mosaic tile floor bathroom design in Birmingham with a pedestal sink and white walls
 Dijeau Poage Construction
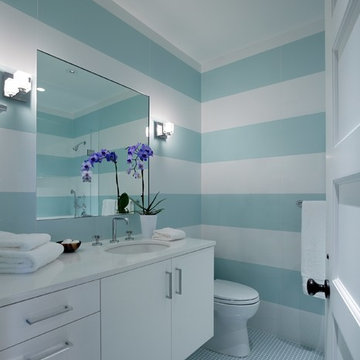
Bathroom - transitional mosaic tile floor bathroom idea in San Francisco with an undermount sink, flat-panel cabinets, white cabinets and multicolored walls
 Paula Coldiron
Photo: Paula Coldiron © 2014 Houzz
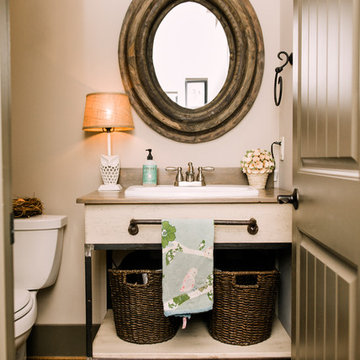
Example of a classic powder room design in Birmingham
Example of a classic powder room design in Birmingham



Sponsored
Columbus, OH

Hope Restoration & General Contracting
Columbus Design-Build, Kitchen & Bath Remodeling, Historic Renovations
 + Modern Design
Modern Cottage
- Mid Century Modern Design
- Colorful Glass Tile
- Warm Wood Tones
- Hue Lit Cubes
Wesley Piercy, Haus Of you Photography

Example of a small minimalist 3/4 white tile and subway tile porcelain tile double shower design in Kansas City with a trough sink, concrete countertops, a one-piece toilet, flat-panel cabinets, light wood cabinets and white walls
Example of a small minimalist 3/4 white tile and subway tile porcelain tile double shower design in Kansas City with a trough sink, concrete countertops, a one-piece toilet, flat-panel cabinets, light wood cabinets and white walls


 Corynne Pless
Photo: Corynne Pless © 2013 Houzz
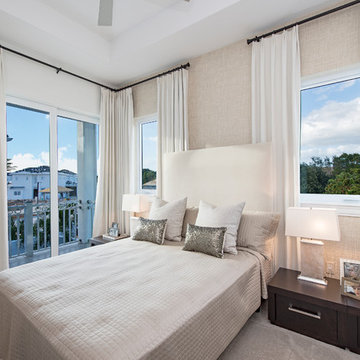
Example of a farmhouse bedroom design in New York with beige walls
Example of a farmhouse bedroom design in New York with beige walls
 Malibu West Interiors

Oh so classic, blue and white the eternal appealing color combination. An upscale estate guest bathroom for the discriminating guest!
Bathroom - mid-sized traditional porcelain tile bathroom idea in Other with an undermount sink, recessed-panel cabinets, dark wood cabinets, granite countertops, a two-piece toilet and blue walls
Bathroom - mid-sized traditional porcelain tile bathroom idea in Other with an undermount sink, recessed-panel cabinets, dark wood cabinets, granite countertops, a two-piece toilet and blue walls
 Suzanne Nichols Design Group, Inc.
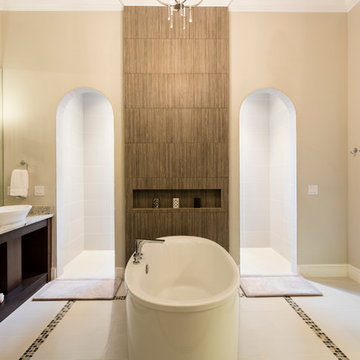
This guest bath uses a neutral color scheme with pops of color for interest. The tile detail in the shower is one of a kind and give the bathroom a fun and glamorous feature.

 Fouch Building & Remodeling
Example of a mid-sized classic master white tile and ceramic tile ceramic tile double shower design in Portland with white walls

Sponsored
Columbus, OH

Wannemacher Interiors
Customized Award-Winning Interior Design Solutions in Franklin Cnty OH

 Fleur de Lis Designs
Aqua/blue Bathroom with Carrera Marble countertops, White cabinets with center upper cabinet, Wide spread faucets, Euro style cabinets. Framed Mirrors.

 Architect Heather Johnston
Master Bath with ceramic tile by FAP - walk-in shower around corner to the left.
Inspiration for a contemporary blue tile alcove bathtub remodel in San Diego with blue walls
Inspiration for a contemporary blue tile alcove bathtub remodel in San Diego with blue walls

 Teakwood Builders, Inc.
Custom-built cabinetry provides extensive storage in this modern master bath. Forgoing a bathtub gave this homeowner the opportunity to install a large walk-in shower and his-and-her vanities.
Scott Bergmann Photography

Inspiration for a large timeless open concept travertine floor living room remodel in Houston with yellow walls, a standard fireplace, a tile fireplace and a wall-mounted tv
Sponsored
Columbus, OH
Hope Restoration & General Contracting
Columbus Design-Build, Kitchen & Bath Remodeling, Historic Renovations

 Young & Borlik Architects, inc.
Folding doors at the end of the family room open to bring the pool inside. A strong visual axis connects the fire pavilion and pool with the family room, encouraging a walk outside to the distant jewel. High windows and vertical siding are inspiration to invoke the interior of a barn. The family room is open and comfortable for small or large gatherings.

 Lulu Designs
Jeff Thayer Photography
Nursery - small contemporary gender-neutral gray floor nursery idea in Orange County with gray walls
Nursery - small contemporary gender-neutral gray floor nursery idea in Orange County with gray walls

 Tanya Capaldo Designs
Waterworks unlacquered brass fixtures, Antique French mirror,
Photography by Eric Roth
Alcove shower - mid-sized traditional 3/4 gray tile and stone tile mosaic tile floor alcove shower idea in Boston with a pedestal sink, a one-piece toilet and gray walls
Alcove shower - mid-sized traditional 3/4 gray tile and stone tile mosaic tile floor alcove shower idea in Boston with a pedestal sink, a one-piece toilet and gray walls
4