
Search results for "Couch element w" in Home Design Ideas

 Thomas Lawton Architect
Photo by Kevin Meechan
Living room - craftsman living room idea with white walls
Living room - craftsman living room idea with white walls
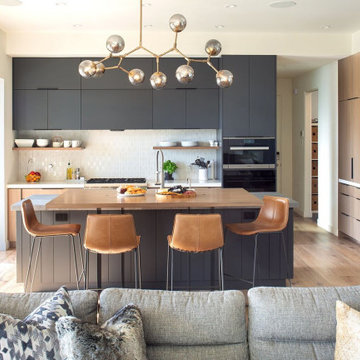


 Harwick Homes
Lori Hamilton Photography
Huge elegant master medium tone wood floor and brown floor bedroom photo in Miami with blue walls, a standard fireplace and a wood fireplace surround
Huge elegant master medium tone wood floor and brown floor bedroom photo in Miami with blue walls, a standard fireplace and a wood fireplace surround
Find the right local pro for your project

 Brett Bulthuis Photography
Living room by BoConcept Chicago
©Brett Bulthuis
Inspiration for a small contemporary open concept light wood floor living room remodel in Chicago with gray walls and no fireplace
Inspiration for a small contemporary open concept light wood floor living room remodel in Chicago with gray walls and no fireplace

 Sun West Custom Homes LLC
spacious living room with large isokern fireplace and beautiful granite monolith,
Living room - large contemporary open concept travertine floor and beige floor living room idea in Las Vegas with a standard fireplace, a tile fireplace, a wall-mounted tv and white walls
Living room - large contemporary open concept travertine floor and beige floor living room idea in Las Vegas with a standard fireplace, a tile fireplace, a wall-mounted tv and white walls
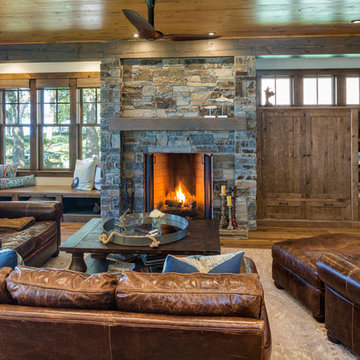
 Charlie & Co. Design, Ltd
Design: Charlie & Co. Design | Builder: Stonefield Construction | Interior Selections & Furnishings: By Owner | Photography: Spacecrafting
Inspiration for a mid-sized rustic open concept medium tone wood floor living room remodel in Minneapolis with white walls, a standard fireplace, a stone fireplace and a media wall
Inspiration for a mid-sized rustic open concept medium tone wood floor living room remodel in Minneapolis with white walls, a standard fireplace, a stone fireplace and a media wall

 User
UserUrban look-out medium tone wood floor and brown floor basement photo in Atlanta with brown walls and no fireplace


 Vintage Elements/Narrative Design Co

Inspiration for a timeless formal and enclosed dark wood floor and brown floor living room remodel in Minneapolis with white walls, a standard fireplace and a brick fireplace
 Inspired Interiors - Design. Build. Furnish.
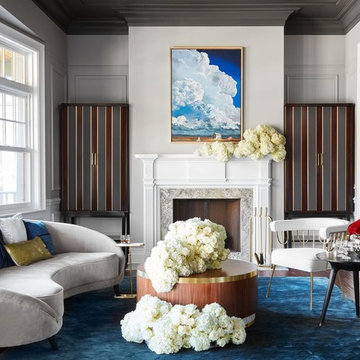
Example of a large transitional formal and open concept dark wood floor and brown floor living room design in Chicago with gray walls, a standard fireplace, a stone fireplace and no tv

 BANDD DESIGN
An eclectic, modern media room with bold accents of black metals, natural woods, and terra cotta tile floors. We wanted to design a fresh and modern hangout spot for these clients, whether they’re hosting friends or watching the game, this entertainment room had to fit every occasion.
We designed a full home bar, which looks dashing right next to the wooden accent wall and foosball table. The sitting area is full of luxe seating, with a large gray sofa and warm brown leather arm chairs. Additional seating was snuck in via black metal chairs that fit seamlessly into the built-in desk and sideboard table (behind the sofa).... In total, there is plenty of seats for a large party, which is exactly what our client needed.
Lastly, we updated the french doors with a chic, modern black trim, a small detail that offered an instant pick-me-up. The black trim also looks effortless against the black accents.
Designed by Sara Barney’s BANDD DESIGN, who are based in Austin, Texas and serving throughout Round Rock, Lake Travis, West Lake Hills, and Tarrytown.
For more about BANDD DESIGN, click here: https://bandddesign.com/
To learn more about this project, click here: https://bandddesign.com/lost-creek-game-room/
 BBH Design Studio
Moris Moreno Photography

Inspiration for a contemporary open concept family room remodel in Miami with white walls
Inspiration for a contemporary open concept family room remodel in Miami with white walls
 Raad Studio
Daniel Shea

Inspiration for a large industrial open concept light wood floor and beige floor family room library remodel in New York with white walls, no fireplace and no tv
Inspiration for a large industrial open concept light wood floor and beige floor family room library remodel in New York with white walls, no fireplace and no tv




 Lauren Levant
Design by Lauren Levant, Photography by Bob Narod, for Jennifer Gilmer Kitchen and Bath
2013 Kitchen + Bath Business Kitchen of the Year, Third Place
Eat-in kitchen - traditional u-shaped medium tone wood floor eat-in kitchen idea in DC Metro with white cabinets, stainless steel appliances, an island, an undermount sink, shaker cabinets, quartz countertops, multicolored backsplash and stone tile backsplash
Eat-in kitchen - traditional u-shaped medium tone wood floor eat-in kitchen idea in DC Metro with white cabinets, stainless steel appliances, an island, an undermount sink, shaker cabinets, quartz countertops, multicolored backsplash and stone tile backsplash

 Whipple Russell Architects
Laurel Way Beverly Hills modern home zen garden under floating stairs. Photo by William MacCollum.
This is an example of a small asian partial sun courtyard gravel and stone fence landscaping in Los Angeles.
This is an example of a small asian partial sun courtyard gravel and stone fence landscaping in Los Angeles.
 User
UserInspiration for a country white two-story exterior home remodel in Salt Lake City with a mixed material roof

 Boss Design Center
Welcome to our latest kitchen renovation project, where classic French elegance meets contemporary design in the heart of Great Falls, VA. In this transformation, we aim to create a stunning kitchen space that exudes sophistication and charm, capturing the essence of timeless French style with a modern twist.
Our design centers around a harmonious blend of light gray and off-white tones, setting a serene and inviting backdrop for this kitchen makeover. These neutral hues will work in harmony to create a calming ambiance and enhance the natural light, making the kitchen feel open and welcoming.
To infuse a sense of nature and add a striking focal point, we have carefully selected green cabinets. The rich green hue, reminiscent of lush gardens, brings a touch of the outdoors into the space, creating a unique and refreshing visual appeal. The cabinets will be thoughtfully placed to optimize both functionality and aesthetics.
Throughout the project, our focus is on creating a seamless integration of design elements to produce a cohesive and visually stunning kitchen. The cabinetry, hood, light fixture, and other details will be meticulously crafted using high-quality materials, ensuring longevity and a timeless appeal.
Countertop Material: Quartzite
Cabinet: Frameless Custom cabinet
Stove: Ilve 48"
Hood: Plaster field made
Lighting: Hudson Valley Lighting


 The French Mix Interior Design
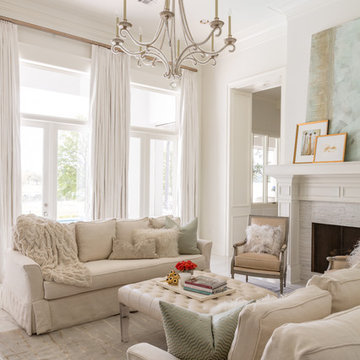
Inspiration for a large timeless enclosed living room remodel in New Orleans with white walls and a standard fireplace

 Urbanology Designs
jturnbowphotography.com
Inspiration for a transitional living room remodel in Dallas
Inspiration for a transitional living room remodel in Dallas

 Stillwater Architecture L.L.C.
Gibeon Photography
Living room - large rustic open concept light wood floor living room idea with black walls, a stone fireplace and no tv
Living room - large rustic open concept light wood floor living room idea with black walls, a stone fireplace and no tv
64