
Search results for "Couch left" in Home Design Ideas
 Blue Heron

Living room - huge contemporary open concept dark wood floor and brown floor living room idea in Las Vegas with a ribbon fireplace, a media wall, a bar and brown walls

 Beth Rosenfield Design, LLC – Associate ASID
This complete fireplace wall renovation erased the 1980's and resulted in a modern inviting family room retreat.
Roy Weinstein & Ken Kast Photography
Find the right local pro for your project

Large minimalist open concept light wood floor and brown floor living room photo in Dallas with white walls, a hanging fireplace, a plaster fireplace and a wall-mounted tv
 Whistler Builder
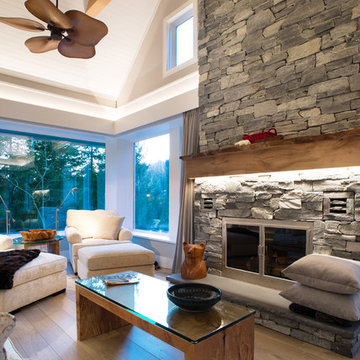
Challenge: Our clients wanted to modernize the look of their 1997 home, and update all electrical and plumbing infrastructure. Structural issues were apparent at the onset of the project with missing bearing points and beams that should have been incorporated into the original build.
Solution: The work started with a complete strip out of the interior. Existing finishes, appliances, kitchen, bathrooms, flooring, electrical, plumbing, doors and frames, heating systems, all trim, drywall, insulation and vapour barrier we all removed. This left a bare wood frame shell which required some tricky structural changes to open up the interior necessitating load transfer modifications and additional foundations.
The main stair was widened to create a luxurious ascent to the master bedroom overlooking the golf course. All bathrooms were fully replaced with a new kitchen designed to be open to the dining room and living room. The new interior finishes, and the essential design thereof, came together smoothly with all trades meeting agreed time frames and prices.
We had a great time working with the client throughout the project. Communication was strong during the course of construction which resulted in a renovation that exceeded the client’s criteria and that also met our exacting level of quality.
 Kristin von Zweck, Architect

Living room - mid-sized rustic slate floor living room idea in San Diego with yellow walls, a standard fireplace and a concrete fireplace
 Affordable Interior Design
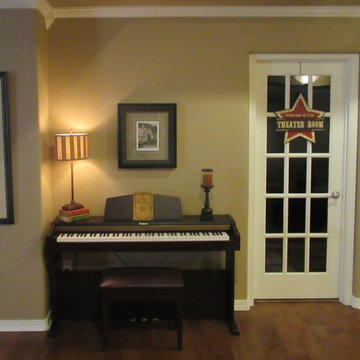
This is the transitional area to the left of the fireplace, leading to the dining and kitchen. Behind the French door, is a large two tiered theater room.

Sponsored
Columbus, OH

Hope Restoration & General Contracting
Columbus Design-Build, Kitchen & Bath Remodeling, Historic Renovations
 Berend Construction
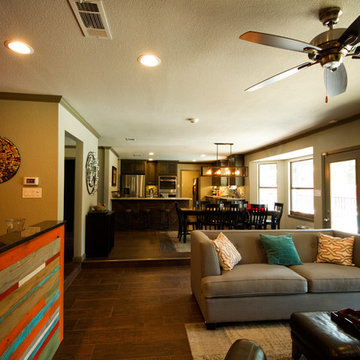
Example of a large classic open concept laminate floor living room design in Dallas with beige walls and a wall-mounted tv
 Paul Hopper Associates
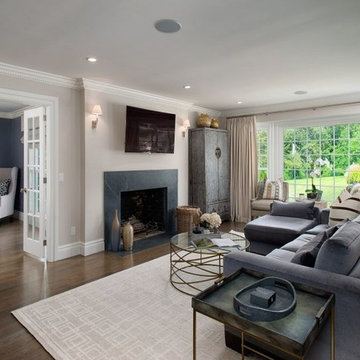
Inspiration for a mid-sized transitional open concept medium tone wood floor family room remodel in New York with beige walls, a standard fireplace, a stone fireplace and a wall-mounted tv
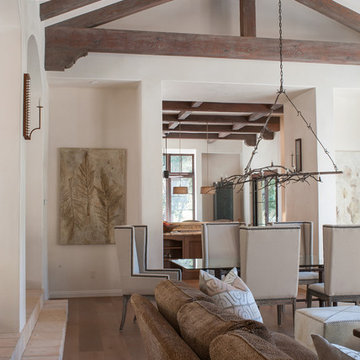
 Jeffrey Doherty Designer
Living room - large transitional formal medium tone wood floor living room idea in San Francisco with white walls, a standard fireplace, a stone fireplace and no tv
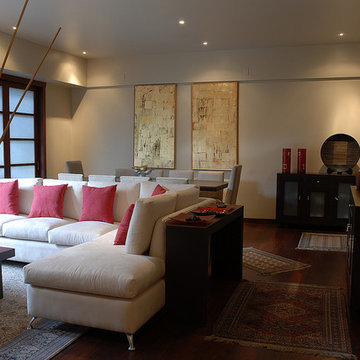
 Home Vision DNA
Living room - mid-sized open concept dark wood floor living room idea in Miami with gray walls
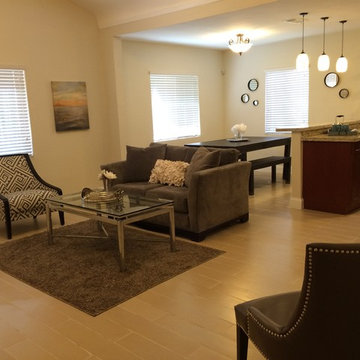
 Clara Godbey Home Staging and Organizing, Inc.
VM STUDIOS Photography
Open concept kitchen with granite counter tops
beautiful and modern looking furniture.
Example of a mid-sized classic open concept and formal ceramic tile living room design in Miami with beige walls, no fireplace and no tv
Example of a mid-sized classic open concept and formal ceramic tile living room design in Miami with beige walls, no fireplace and no tv
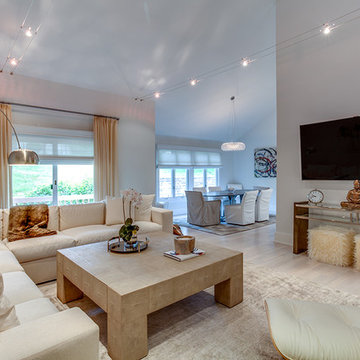
 Karp Associates Inc.
Family room - large transitional open concept light wood floor and beige floor family room idea in Other with white walls, a standard fireplace, a tile fireplace and a wall-mounted tv

Sponsored
Columbus, OH

Wannemacher Interiors
Customized Award-Winning Interior Design Solutions in Franklin Cnty OH

 David R. Olson Architects
Home office - large contemporary freestanding desk ceramic tile home office idea in Orange County with white walls
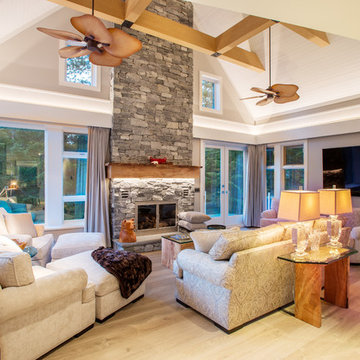 Whistler Builder
Challenge: Our clients wanted to modernize the look of their 1997 home, and update all electrical and plumbing infrastructure. Structural issues were apparent at the onset of the project with missing bearing points and beams that should have been incorporated into the original build.
Solution: The work started with a complete strip out of the interior. Existing finishes, appliances, kitchen, bathrooms, flooring, electrical, plumbing, doors and frames, heating systems, all trim, drywall, insulation and vapour barrier we all removed. This left a bare wood frame shell which required some tricky structural changes to open up the interior necessitating load transfer modifications and additional foundations.
The main stair was widened to create a luxurious ascent to the master bedroom overlooking the golf course. All bathrooms were fully replaced with a new kitchen designed to be open to the dining room and living room. The new interior finishes, and the essential design thereof, came together smoothly with all trades meeting agreed time frames and prices.
We had a great time working with the client throughout the project. Communication was strong during the course of construction which resulted in a renovation that exceeded the client’s criteria and that also met our exacting level of quality.

 Susan Mackenzie Interiors
These clients were in the process of retiring to Southern Oregon from the San Francisco Bay Area - the husband was retired and the wife had several years left to work - and were commuting to Grants Pass for holidays and long weekends. This room was empty when we met. Window Coverings (Hunter Douglas) were the first priority. Furnishings came piece by piece and arranging them as they appeared was next. Elegant furnishings and dramatic windows demanded a unique window treatment. Window treatment design and pattern drafting by Susan Mackenzie. Fabricated by Carolyn Marriott. Fabric: Kasmir Fabrics. Custom wrought iron drapery hardware designed by Susan Mackenzie, fabricated by Grants Pass Steel.
Photo: Gerry Katz

 Whitten Architects
Trent Bell Photography
Example of a huge trendy open concept living room design in Portland Maine with white walls, a standard fireplace, a stone fireplace and a concealed tv
Example of a huge trendy open concept living room design in Portland Maine with white walls, a standard fireplace, a stone fireplace and a concealed tv

Sponsored
Sunbury, OH

J.Holderby - Renovations
Franklin County's Leading General Contractors - 2X Best of Houzz!

 Shannon Crain
Knoxy Knox; Knox Photographics
Example of a large transitional open concept porcelain tile family room design in Houston with gray walls and a media wall
Example of a large transitional open concept porcelain tile family room design in Houston with gray walls and a media wall

 Historic Timber and Plank, Inc.
Living room - large modern formal and open concept light wood floor living room idea in St Louis with multicolored walls, a two-sided fireplace, a stone fireplace and no tv
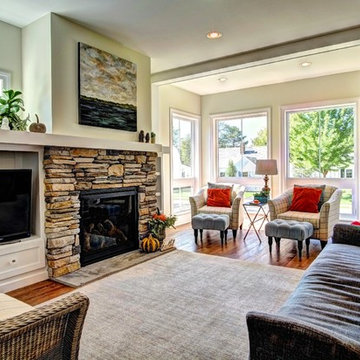
 User
UserThis living room features medium hardwood floors, a beautiful fireplace with TV builtin next to it. The large windows and neutral colors draw out the beautiful stone work on the fireplace.
16