
Search results for "Couch left" in Home Design Ideas

 ZeroEnergy Design
Living room - large contemporary open concept light wood floor, beige floor, vaulted ceiling and wood wall living room idea in Other with white walls and a ribbon fireplace
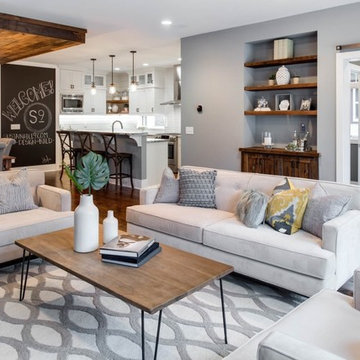
Inspiration for a mid-sized transitional formal and open concept medium tone wood floor living room remodel in Minneapolis with gray walls, a standard fireplace, a tile fireplace and a wall-mounted tv

 Benjamin Hill Photography
Photo: Benjamin Hill © 2017 Houzz
Home theater - traditional home theater idea in Houston
Home theater - traditional home theater idea in Houston
Find the right local pro for your project
 Staging That Sells
Joel Marion Photography

Elegant formal medium tone wood floor and brown floor living room photo in St Louis with brown walls
Elegant formal medium tone wood floor and brown floor living room photo in St Louis with brown walls
 Westlake Development Group, LLC
Justin Krug Photography

Inspiration for a huge farmhouse open concept medium tone wood floor living room remodel in Portland with white walls, a standard fireplace, a stone fireplace and a wall-mounted tv
Inspiration for a huge farmhouse open concept medium tone wood floor living room remodel in Portland with white walls, a standard fireplace, a stone fireplace and a wall-mounted tv



 Sarah Greenman
Photo: Sarah Greenman © 2013 Houzz
Deck - traditional deck idea in Dallas with no cover
Deck - traditional deck idea in Dallas with no cover

Sponsored
Columbus, OH

Structural Remodeling
Franklin County's Heavy Timber Specialists | Best of Houzz 2020!
 Paulina Perrault Interiors
Mitchell Shenker Photography

Family room - mid-sized country open concept light wood floor family room idea in San Francisco with a standard fireplace, a stone fireplace and white walls
Family room - mid-sized country open concept light wood floor family room idea in San Francisco with a standard fireplace, a stone fireplace and white walls

 spfa
spfaLibrary Addition with a view
Photo Credit: Roland Halbe
Huge minimalist freestanding desk medium tone wood floor home office library photo in Los Angeles with white walls
Huge minimalist freestanding desk medium tone wood floor home office library photo in Los Angeles with white walls

 H3K Design
This is the living room looking out on the pool, modular tiles on the fireplace bring a midcentury flair back to this Alexander.The white walls are contrasted by bright pops of color. Palm Springs house remodel by H3K DesignPhoto by Patrick Ketchum

 Katharine Webster Inc.
Inspiration for a transitional concrete patio remodel in San Francisco with a fire pit and a pergola

 Barron Designs
Reclaimed wood beams perfectly complement this beach house decor. They're used as classic ceiling beams in this hallway as well as vertically in the left side of the photo.

 Albertsson Hansen Architecture and Interior Design
Photograph by Pete Sieger
Example of a farmhouse formal and open concept living room design in Minneapolis with a standard fireplace and a stone fireplace
Example of a farmhouse formal and open concept living room design in Minneapolis with a standard fireplace and a stone fireplace

Sponsored
Columbus, OH

Wannemacher Interiors
Customized Award-Winning Interior Design Solutions in Franklin Cnty OH

 David Henig, Architect
Eric Rorer
Mid-sized mid-century modern formal and enclosed dark wood floor living room photo in San Francisco with white walls, a ribbon fireplace, no tv and a concrete fireplace
Mid-sized mid-century modern formal and enclosed dark wood floor living room photo in San Francisco with white walls, a ribbon fireplace, no tv and a concrete fireplace

 About Space Studios
Photo Credit: Nicole Leone
Living room - mid-sized transitional enclosed brown floor and dark wood floor living room idea in Los Angeles with no tv, gray walls, a two-sided fireplace and a tile fireplace
Living room - mid-sized transitional enclosed brown floor and dark wood floor living room idea in Los Angeles with no tv, gray walls, a two-sided fireplace and a tile fireplace

 Brookfield Residential Northern California
Douglas Johnson Photography
Beach style family room photo in San Francisco with gray walls, no fireplace and a media wall
Beach style family room photo in San Francisco with gray walls, no fireplace and a media wall

 VV Contracting, Inc.
Living room - contemporary medium tone wood floor and orange floor living room idea in Atlanta with green walls and a ribbon fireplace

Sponsored
Sunbury, OH

J.Holderby - Renovations
Franklin County's Leading General Contractors - 2X Best of Houzz!

 Renaissance South Construction Co.
Holger Obenaus
Inspiration for a coastal light wood floor family room remodel in Charleston with gray walls and a wall-mounted tv
Inspiration for a coastal light wood floor family room remodel in Charleston with gray walls and a wall-mounted tv
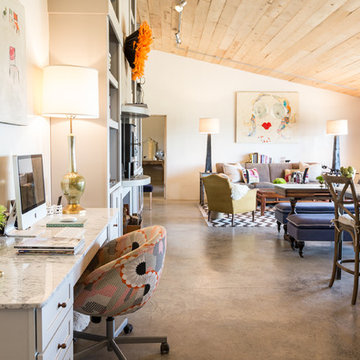


 Isla Homes
I built this on my property for my aging father who has some health issues. Handicap accessibility was a factor in design. His dream has always been to try retire to a cabin in the woods. This is what he got.
It is a 1 bedroom, 1 bath with a great room. It is 600 sqft of AC space. The footprint is 40' x 26' overall.
The site was the former home of our pig pen. I only had to take 1 tree to make this work and I planted 3 in its place. The axis is set from root ball to root ball. The rear center is aligned with mean sunset and is visible across a wetland.
The goal was to make the home feel like it was floating in the palms. The geometry had to simple and I didn't want it feeling heavy on the land so I cantilevered the structure beyond exposed foundation walls. My barn is nearby and it features old 1950's "S" corrugated metal panel walls. I used the same panel profile for my siding. I ran it vertical to match the barn, but also to balance the length of the structure and stretch the high point into the canopy, visually. The wood is all Southern Yellow Pine. This material came from clearing at the Babcock Ranch Development site. I ran it through the structure, end to end and horizontally, to create a seamless feel and to stretch the space. It worked. It feels MUCH bigger than it is.
I milled the material to specific sizes in specific areas to create precise alignments. Floor starters align with base. Wall tops adjoin ceiling starters to create the illusion of a seamless board. All light fixtures, HVAC supports, cabinets, switches, outlets, are set specifically to wood joints. The front and rear porch wood has three different milling profiles so the hypotenuse on the ceilings, align with the walls, and yield an aligned deck board below. Yes, I over did it. It is spectacular in its detailing. That's the benefit of small spaces.
Concrete counters and IKEA cabinets round out the conversation.
For those who cannot live tiny, I offer the Tiny-ish House.
Photos by Ryan Gamma
Staging by iStage Homes
Design Assistance Jimmy Thornton
15