
Search results for "Couch tea nebo" in Home Design Ideas
 Legacy Custom Homes
Legacy Custom Homes, Inc
Toblesky-Green Architects
Kelly Nutt Designs

Bedroom - large traditional master carpeted and brown floor bedroom idea in Orange County with gray walls
Bedroom - large traditional master carpeted and brown floor bedroom idea in Orange County with gray walls
 Deering Design Studio, Inc.
Deering Design Studio, Inc.

Family room - 1950s carpeted family room idea in Seattle with a standard fireplace, a metal fireplace and a media wall
Family room - 1950s carpeted family room idea in Seattle with a standard fireplace, a metal fireplace and a media wall
 Trilogy Partners

Japanese Tea House featuring Japanese Soaking tub and combined shower and tub bathing area. Design by Trilogy Partners Photos Roger Wade featured in Architectural Digest May 2010
Find the right local pro for your project


 Altura Architects
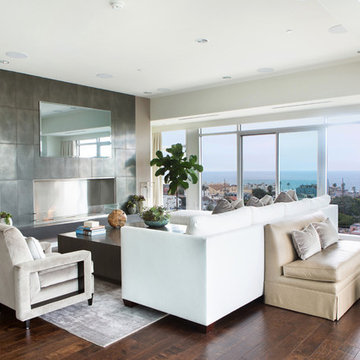
Small den off the main living space in this modern farmhouse in Mill Spring, NC. Black and white color palette with eclectic art from around the world. Heavy wooden furniture warms the room. Comfortable l-shaped gray couch is perfect for reading or cozying up by the fireplace.
Photography by Todd Crawford.

 TMH designs
Inspiration for a mid-sized contemporary formal and enclosed carpeted and beige floor living room remodel in Dallas with white walls, no fireplace and no tv
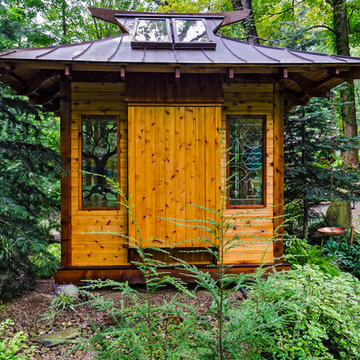
 Miriam's River House Designs, LLC
Photo shows back side of Japanese Tea House where the Tokonoma is located. On either side there is a hand designed stained glass window. The Inner Roji garden path of stepping stones is in the foreground.
Photo credits: Dan Drobnick


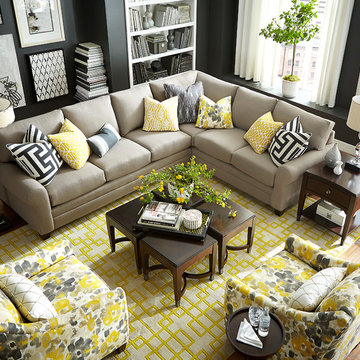
 Bassett Furniture
Moderately scaled upholstery collection that features a sock arm, semi-attached box back, welt less seat cushion and tapered legs available in a choice of finishes.
 Mylightingsource
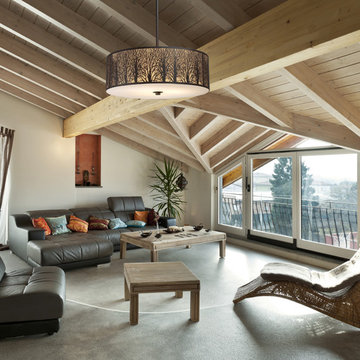
The natural exposed beams of this transitional style living room supports the handsome Elk Woodland Sunrise drum pendant. An etched stainless steel drum in aged bronze depicts the lacey silhouettes of trees. Inside the light, five bulbs shine through an amber diffuser. The Woodland Sunrise collection includes a wall sconce, various sizes of pendants, and a table lamp.

 Bart Reines Construction
Bart Reines Construction
Living room - contemporary light wood floor and beige floor living room idea in Miami with white walls
Living room - contemporary light wood floor and beige floor living room idea in Miami with white walls

 Metal Roof Network
Custom copper diamond shingles top an ornate Chinese tea house on a roof-top oasis in Boston, MA.
Zen rooftop rooftop deck photo in Boston
Zen rooftop rooftop deck photo in Boston
 Tuck-Bernstein Design, LLC
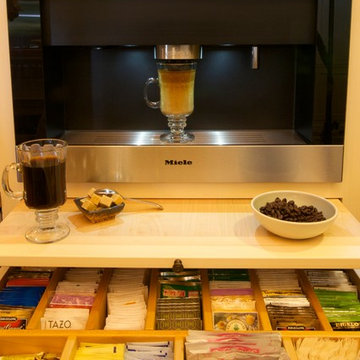
Miele coffee & cappuccino maker, Yorktown Cabinetry
Kitchen - huge eclectic kitchen idea in San Francisco
Kitchen - huge eclectic kitchen idea in San Francisco
 Miriam's River House Designs, LLC

Photo displays the east side of the Japanese Tea House. The top triangular window is hand blown glass with crystals embedded. In the forefront is part of the inner Roji Japanese Garden that surrounds the entire Japanese Tea House.
Photo Credits: Dan Drobnick

 Rooftopia, LLC
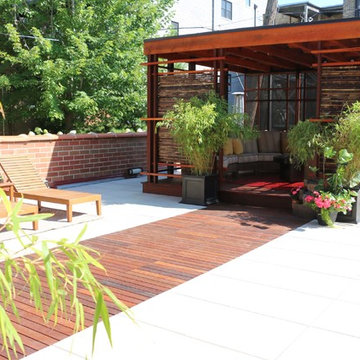
The tea house is a stunning structure we were excited to design and install on a very large outdoor terrace, in Wrigleyville. This private residential space, once a vast expanse of concrete pavers, is now a lush, livable and tranquil oasis. The covered patio or gazebo we named, The Tea House is comprised of Tigerwood, bamboo, Ipe, cedar, steel and retractable mesh screen doors. Underneath the solid roof is a beautiful faux tin ceiling tile that compliments and contrasts the wooden elements adding a rich, unexpected eye-catching charm.
 Trilogy Partners
Authentic Japanese Tea House, secondary residence. Design by Trilogy Partners. Photo Roger Wade Featured Architectural Digest May 2010
Example of a small mountain style gray one-story mixed siding exterior home design in Denver
Example of a small mountain style gray one-story mixed siding exterior home design in Denver

 Diego Alejandro Interior Design
For the living room of this apartment located in South Beach, I combined natural woods such as the organic teak chestnut coffee table and the dining chairs with soft linens on the furnishings and natural stone marble on the tables; and vintage accessories throughout the space. It was important for me to create a small dining area, so I placed the table a bit under the staircase, accentuated by the beautiful ceiling lamp that seems to float over the table and anchors the room. The large piece of art over the couch is by New York artist, Jody Morlock. It’s called “Tonic Immobility” referring to the shark character depicted in the painting. The piece was created to incorporate all the colors (blues–magentas–purple and yellows) used throughout the apartment, and it’s the focal point in the living room. The space tells a story about creativity; it’s an eclectic mix of vintage finds and contemporary pieces.
Photography by Diego Alejandro Design LLC
 Miriam's River House Designs, LLC
Japanese Tea House interior designed art glass window containing a number of different materials. The design contains metaphysical and spiritual principles. Directly above and below the window frame are hand carved inlays. All our art glass designs are copyrighted and a book comes with each detailing the metaphysical meanings involved. They are signed and the pattern is never repeated.
Photo credits: Dan Drobnick

Sponsored
Sunbury, OH

J.Holderby - Renovations
Franklin County's Leading General Contractors - 2X Best of Houzz!
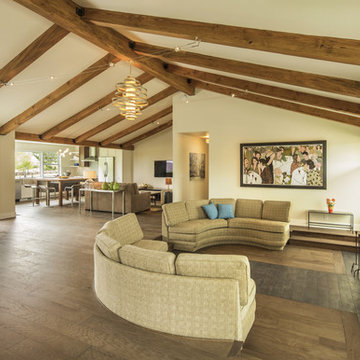
 GuiDenby, Inc.
Jeff Dow Photography
This space originally had a wall dividing it down the center and a flat ceiling. The ceiling was removed and wood rafters added to open up the space. The original sunken living space and custom couches were retained.
 LandCrafters, LLC

The Tea House is a very special place. Draped by the existing mature willow it feels like it has always been here. The Natusume basin to the right is for purification prior to the tea ceremony. The vertical rock was placed to the left to help frame the traditional entrance to the Tea House.

5