
Search results for "Council" in Home Design Ideas
 Milwaukee/NARI Home Improvement Council, Inc.
AB&K Bath and Kitchen
Greenfield, WI
Kitchen $40,000-$80,000
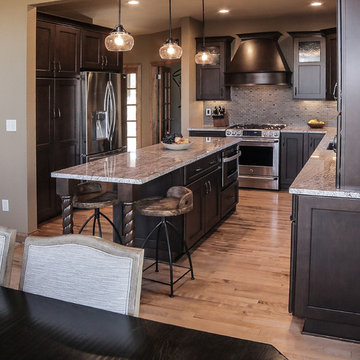
The client believed the kitchen was dark and dreary and there was a large beam that restricted lighting. The beam was reduced by one foot by using a smaller, laminated beam. Installing LED under-cabinet lights, updating LED recess lighting, and pendant lights brightened the room.
To create more room for cabinets and countertops, a pantry closet was removed. A new showpiece island replaced the existing peninsula.

 Milwaukee/NARI Home Improvement Council, Inc.
Story Hill Renovations
Wauwatosa, WI
Kitchen $20,000-$40,000
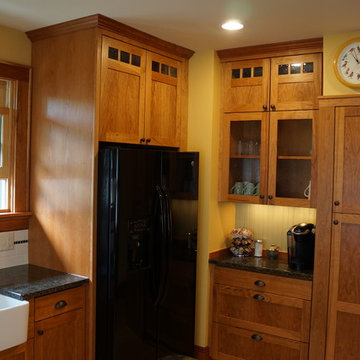
Example of a small classic eat-in kitchen design in Milwaukee with a farmhouse sink, black appliances and yellow walls
Example of a small classic eat-in kitchen design in Milwaukee with a farmhouse sink, black appliances and yellow walls
Find the right local pro for your project
 Hammer & Hand
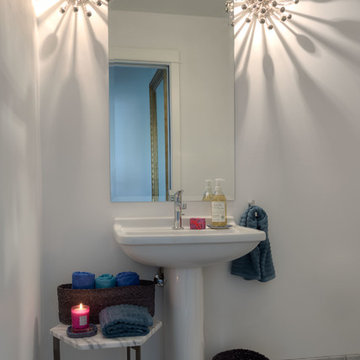
This whole house remodel, designed by Lynne Parker and built by H&H, turned an average ranch house in Portland’s Council Crest neighborhood into a magazine-worthy designer’s haven (see the August/September 2014 issue of GRAY magazine). H&H reconfigured the master suite, originally two bathrooms and two bedrooms, into one master bedroom, a luxurious master bath, and two walk-in closets. The team also reconfigured the basement area to include two bedrooms, a bathroom, and a laundry room. The remodeled kitchen opens the space up and connects it to the living room.
 Remodelers Council of Greater DSM
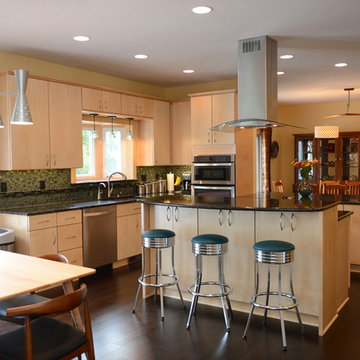
This whole floor transformation has been remodeled to showcase a modern "retro" style! Throughout the main level all flooring has been updated from red oak to 5" dark stained maple hardwood, and all cabinetry/woodwork is natural maple creating a beatuful contrast. Modern Touches is known for creating functional space, therefore, a wall was removed to open this floor plan! A splash of teal color was applied to walls, furniture, and incorporated into the backsplash thoughout iridescent and non-iridescent tiles, which change color at different times of the day. Chrome and brushed nickel plumbing fixtures were installed thoughout the remodel to compliment the stainless steel appliances. The quartz countertops are black with mini white/orange swirls that sparkle illuminating each room. A modern fireplace was installed with a brushed nickel convex frame creating a 3-D focal point in the living room. This West Des Moines home has many intriguing focal points throughout each remodeled living space creating a unique touch of perfection for our customer's dream home!
 Milwaukee/NARI Home Improvement Council, Inc.
J&J Contractors I: Interior and Exterior Whole House Remodel
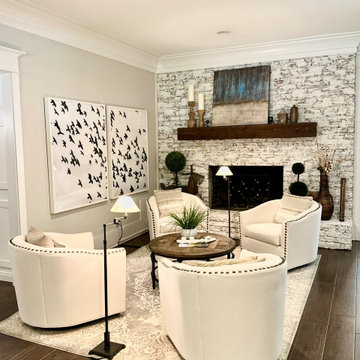
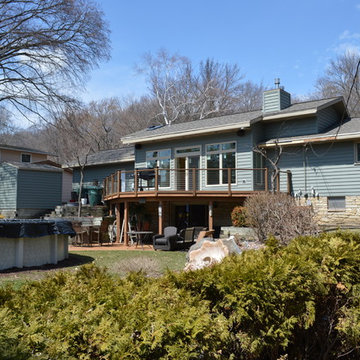
This walk-out ranch home received a complete interior and exterior remodel, with all work completed in a three-month period. All new roof decking with ice and water barrier and ridge vents complete the waterproofing. There is new attic insulation, gutters, downspouts, soffit, fascia, and new foam-backed vinyl siding. The interior features an open living space, as existing trusses on 60% of the home were removed and new cathedral ceiling trusses installed with a tray ceiling in the living room. In addition to new light fixtures throughout, new windows and entry doors were added, and the drywall features an orange peel finish. Pre-finished wood flooring was installed throughout the first floor, plus base, shoe trim, and two-paneled arch top interior doors were added. A new gas fireplace with tile surround and a mantel with custom legs were added to the main living room. In the kitchen, custom cabinetry with a painted glaze finish and rope detailing was installed, along with granite countertops and tile backsplash. The renovated bathroom features custom cabinetry with granite countertops, a walk-in shower, and new fixtures.
 NAHB Building Systems Councils
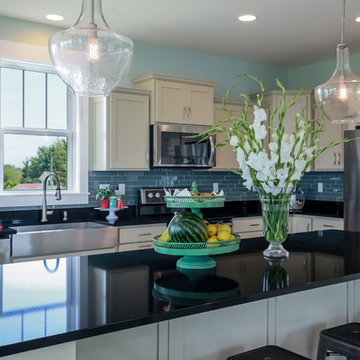
The kitchen is an open concept kitchen/dining/living area.
Mid-sized beach style eat-in kitchen photo in Grand Rapids with a farmhouse sink and an island
Mid-sized beach style eat-in kitchen photo in Grand Rapids with a farmhouse sink and an island

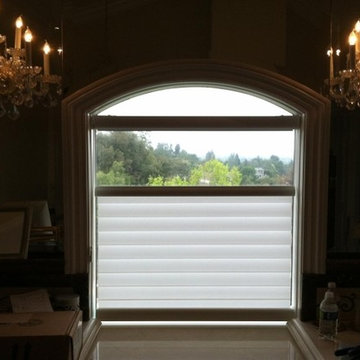
 Budget Blinds of Omaha Central and Council Bluffs
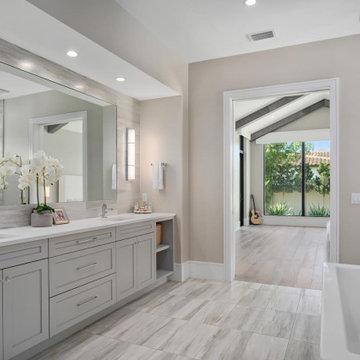
Example of a mid-sized classic master bathroom design in Omaha



25