
Search results for "Council" in Home Design Ideas

 David Waguespack - Case Design/Remodeling Inc.
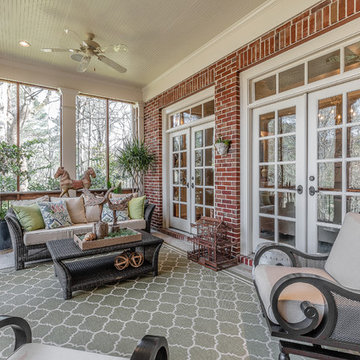
Inspiration for a timeless porch remodel in DC Metro with a roof extension

Find the right local pro for your project

 Studio Nexus Architects + Planners
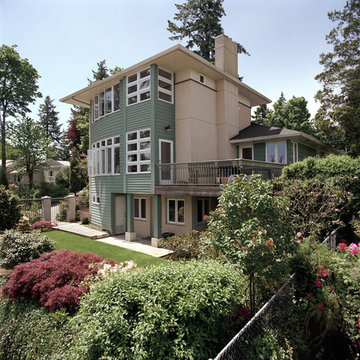
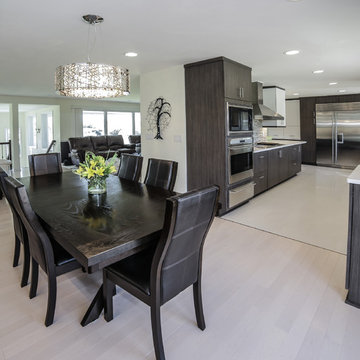
The project began with a 1970's, split-level ranch, on a spectacular hilltop site with a view to Mt. Hood. The house was transformed and updated by expanding the living room, renovating the kitchen and interior surfaces, and adding a second level master bedroom suite it now sits comfortably on the narrow site and takes full advantage of natural light and distant views.
Improvements to the site include new terraces, walls and stairs, wrought iron railings and a long, linear reflecting pool. The new entry garden and pool provide a quiet transition from the street to the newly canopied teak entry doors.
This residence was undertaken by Jim as project architect with Richard Brown Architects, AIA, LLP.


 Milwaukee/NARI Home Improvement Council, Inc.
AB&K Bath and Kitchen
Greenfield, WI
Kitchen $80,000-$120,000
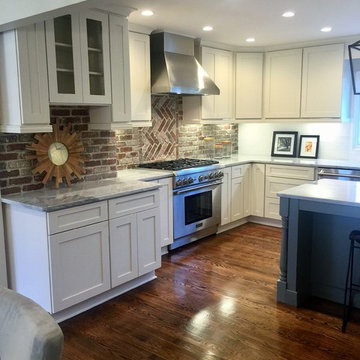
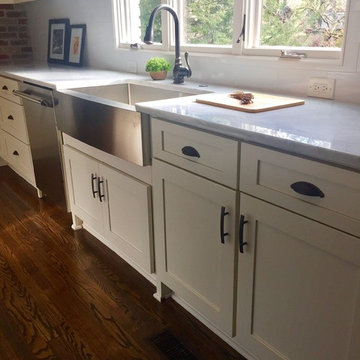
A family of seven needed an updated kitchen to accommodate multiple cooks, improve traffic flow, and add a large counter for food preparation. New stainless steel appliances were added and the refrigerator was relocated to allow easy access without interfering with the cooking area.
A large table style peninsula was created and a closet in the dining room was removed to allow room for a china hutch. An electrical subpanel was added to power the new appliances and additional recessed and overhead lighting.

41