
Search results for "Council" in Home Design Ideas



Find the right local pro for your project



 Studio Nexus Architects + Planners
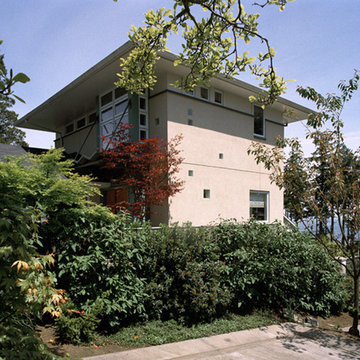
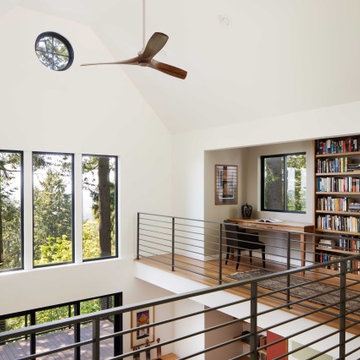
The project began with a 1970's, split-level ranch, on a spectacular hilltop site with a view to Mt. Hood. The house was transformed and updated by expanding the living room, renovating the kitchen and interior surfaces, and adding a second level master bedroom suite it now sits comfortably on the narrow site and takes full advantage of natural light and distant views.
Improvements to the site include new terraces, walls and stairs, wrought iron railings and a long, linear reflecting pool. The new entry garden and pool provide a quiet transition from the street to the newly canopied teak entry doors.
This residence was undertaken by Jim as project architect with Richard Brown Architects, AIA, LLP.
 Willbanks Kitchen Design Center
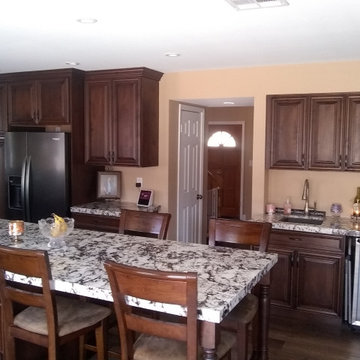
Crown Cabinet: Solomere door style in Alder wood in Latte stain with Onyx glaze.
Example of a mid-sized classic kitchen design in Las Vegas
Example of a mid-sized classic kitchen design in Las Vegas

42