
Search results for "Counsel" in Home Design Ideas

 Primrose Interior Design
Example of a mid-sized transitional formal and open concept carpeted living room design in DC Metro with blue walls, no fireplace and no tv


 User
Photo: Ten Ten Creative
Wet bar - transitional single-wall dark wood floor and brown floor wet bar idea in Dallas with shaker cabinets, black cabinets, black backsplash, subway tile backsplash and gray countertops
Wet bar - transitional single-wall dark wood floor and brown floor wet bar idea in Dallas with shaker cabinets, black cabinets, black backsplash, subway tile backsplash and gray countertops
Find the right local pro for your project
 User
Being the holistic counseling practice that they are, it was important that we provide a peaceful space for both ALP's counselors and clients. We provided this by using a neutral color palette mixed with light blues, greens and grays; including natural elements such as warm woods, jute and rattan; and making sure to incorporate plenty of soft lighting. We also brought in A LOT of greenery (both real and faux).
 Primrose Interior Design
Mid-sized transitional formal and open concept carpeted living room photo in DC Metro with blue walls, no fireplace and no tv

 Cypress Homes, Inc.
Living room - craftsman formal and open concept vinyl floor living room idea with beige walls, no fireplace and a tv stand

 BCB Homes, Inc.
Large elegant open concept medium tone wood floor living room photo in Miami with beige walls and a tv stand

 Darek Shapiro / Environmental Architecture LLC
Rhythmic geometric shapes with a tall central set back cupola are my sacred geometry spin on traditional architecture neighborhoods. I owe the great success of the project to my clients who got what they wanted with no changes. We started with 3 design counseling sessions which is a collaboration based on clarity of purpose and communication. It really helped move things along.
 User
Home Office for a Lady. Concealed printer. Custom shelves and cabinets. Hand-block printed wallpaper pattern Uzu by Adrienne Neff Design. Sold to the Trade. Don Freeman Studio photography.
 Cypress Homes, Inc.
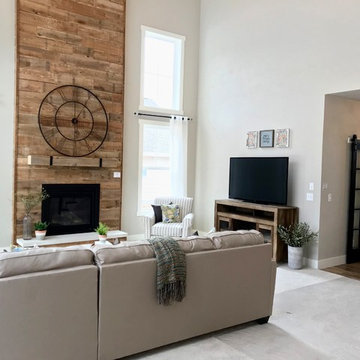
The living room features a beautiful floor-to-ceiling, 2-story fireplace made of accent reclaimed wood.
Home design - mid-sized cottage home design idea
Home design - mid-sized cottage home design idea
 User
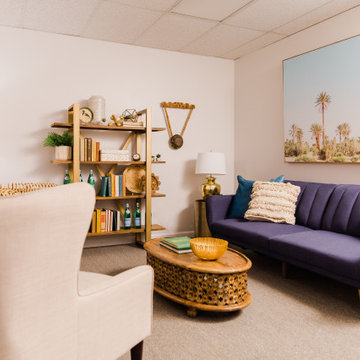
Being the holistic counseling practice that they are, it was important that we provide a peaceful space for both ALP's counselors and clients. We provided this by using a neutral color palette mixed with light blues, greens and grays; including natural elements such as warm woods, jute and rattan; and making sure to incorporate plenty of soft lighting. We also brought in A LOT of greenery (both real and faux).

 Twin Cities Closet Company
Large trendy men's carpeted walk-in closet photo in Minneapolis with recessed-panel cabinets and dark wood cabinets

 Jamie Merida Interiors
Photo by Robert Radifera; Styled by Charlotte Safavi.
Foyer - traditional multicolored floor foyer idea in DC Metro with beige walls
Foyer - traditional multicolored floor foyer idea in DC Metro with beige walls
 User
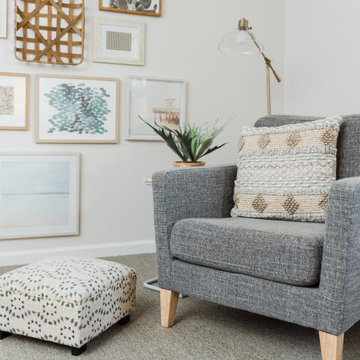
Just as in the other offices, we wanted the seating in here to be comfortable and yet professional. Being the largest space by far, we choose to put in this neutral sectional from World Market paired with these professional looking chairs from Target.

 nls creations, inc.
A Hollywood Regency living room containing many elements of that era. These include the use of silver, gold, and black; lucite and glass; animal prints.


 Field Architecture
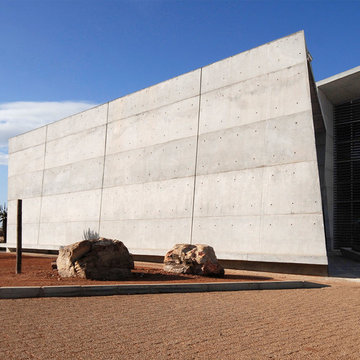
The Ubuntu Center provides pediatric HIV testing and treatment, counseling, education, and community empowerment. The design is focused on de-stigmatization and normalization of HIV testing and treatment. It provides access to a state-of-the-art facility in a beleaguered post-apartheid community. The design is a model for sustainable development that begins with environment and extends to the preservation of life.
Funded globally and operated locally, Ubuntu reflects a world defined by unprecedented global connection and the resurgence of local, community based organization. Ubuntu center brings state of the art services to vulnerable children by providing centrally located, free and accessible social services in a single facility. It comprises a multi-purpose hall for education, concerts and shelter when needed; an empowerment wing with career guidance and computer centre, and a fully equipped Pediatric HIV /TB testing and counseling clinic with 47,691 people reached through community HIV prevention outreach. Ubuntu’s organic rooftop garden, together with Ubuntu’s neighborhood gardens feed 2,245 students daily. It provides a timely and practical template for sustainability on a societal as well as an environmental level. Ubuntu has been adopted by the US President’s Emergency Plan for AIDS relief (PEPFAR), and has become a model of success for the Clinton Global initiative, the Kresge foundation, and countless individual supporters.

 Karen Parham - KMP Interiors
This client wanted to move her counseling practice into her home. The client also wanted space for her family to relax so we combined both into this beautiful space, giving the illusion of light when there are actually only two windows. Photography by, Melody Hayes

 Bonstra I Haresign ARCHITECTS, LLP
Ornate light wood floor and beige floor entryway photo in DC Metro with gray walls

 Bridgford Construction Inc.
Mid-sized transitional open concept medium tone wood floor and brown floor living room photo in San Francisco with beige walls, no fireplace and a wall-mounted tv
17