
Search results for "Counter" in Home Design Ideas

 Ann Lowengart Interiors
For this classic San Francisco William Wurster house, we complemented the iconic modernist architecture, urban landscape, and Bay views with contemporary silhouettes and a neutral color palette. We subtly incorporated the wife's love of all things equine and the husband's passion for sports into the interiors. The family enjoys entertaining, and the multi-level home features a gourmet kitchen, wine room, and ample areas for dining and relaxing. An elevator conveniently climbs to the top floor where a serene master suite awaits.
 Segreti Design
Contemporary kitchen designs by Heather Segreti

Example of a trendy dark wood floor and brown floor kitchen design in Toronto with a double-bowl sink, marble countertops, white backsplash, marble backsplash, stainless steel appliances and two islands
Example of a trendy dark wood floor and brown floor kitchen design in Toronto with a double-bowl sink, marble countertops, white backsplash, marble backsplash, stainless steel appliances and two islands
 Morrison Interiors

Inspiration for a mid-sized contemporary l-shaped gray floor and light wood floor enclosed kitchen remodel in Orange County with flat-panel cabinets, white cabinets, gray backsplash, marble backsplash, stainless steel appliances, an island, gray countertops and marble countertops
Find the right local pro for your project
 James Schettino Architects

Open concept kitchen - mid-sized transitional l-shaped dark wood floor and brown floor open concept kitchen idea in New York with shaker cabinets, white cabinets, white backsplash, stainless steel appliances, an island, white countertops, an undermount sink, marble countertops and stone slab backsplash
 Silicon Bay

Inspiration for a scandinavian single-wall light wood floor and beige floor eat-in kitchen remodel in Los Angeles with an undermount sink, flat-panel cabinets, light wood cabinets, granite countertops, an island, black countertops and window backsplash
 RFMC Construction, Inc.

Inspiration for a large timeless u-shaped cement tile floor and multicolored floor eat-in kitchen remodel in Other with an undermount sink, shaker cabinets, blue cabinets, white backsplash, subway tile backsplash, an island, marble countertops and stainless steel appliances
 Tim Schollaart Builder LLC

Kitchen - transitional vinyl floor and brown floor kitchen idea in Grand Rapids with an undermount sink, shaker cabinets, white cabinets, quartz countertops, white backsplash, stone tile backsplash, stainless steel appliances, an island and white countertops

Sponsored
Columbus, OH

Hope Restoration & General Contracting
Columbus Design-Build, Kitchen & Bath Remodeling, Historic Renovations
 Motor City Granite & Cabinets
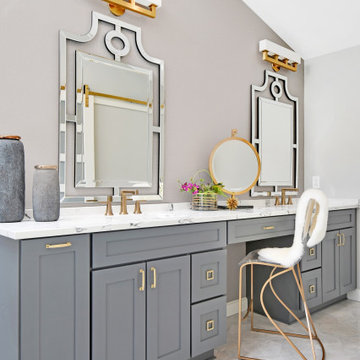
Can you see yourself in this space? Absolutely, stunning.
Designed by Shannon at Motor City Granite and Cabinets, and Deanna Alban Interiors. Cabinets: Yorktowne Maple, Perfect Storm. Counters: Difiniti, Invisible Light (Quartz). Photo credit: West Main Photography
 Kimball Modern Design + Interiors

Inspiration for a transitional l-shaped light wood floor and brown floor open concept kitchen remodel in Denver with a farmhouse sink, shaker cabinets, green cabinets, quartzite countertops, white backsplash, ceramic backsplash, stainless steel appliances, an island and white countertops
 Jennifer Gilmer Kitchen & Bath

Washington DC Traditional Kitchen Design by #JenniferGilmer
See more designs on www.gilmerkitchens.com
Inspiration for a mid-sized timeless l-shaped medium tone wood floor open concept kitchen remodel in DC Metro with an undermount sink, white cabinets, white backsplash, stainless steel appliances, an island, wood countertops, stone tile backsplash and recessed-panel cabinets
Inspiration for a mid-sized timeless l-shaped medium tone wood floor open concept kitchen remodel in DC Metro with an undermount sink, white cabinets, white backsplash, stainless steel appliances, an island, wood countertops, stone tile backsplash and recessed-panel cabinets

 Krista Cox Studio
Black, white and gray kitchen with custom island and herringbone tile backsplash.
Open concept kitchen - transitional u-shaped medium tone wood floor and brown floor open concept kitchen idea in Other with a farmhouse sink, shaker cabinets, white cabinets, quartz countertops, gray backsplash, subway tile backsplash, stainless steel appliances, white countertops and an island
Open concept kitchen - transitional u-shaped medium tone wood floor and brown floor open concept kitchen idea in Other with a farmhouse sink, shaker cabinets, white cabinets, quartz countertops, gray backsplash, subway tile backsplash, stainless steel appliances, white countertops and an island
 White Diamond Cabinets & Design

Example of a mid-sized transitional l-shaped marble floor and gray floor open concept kitchen design in Orange County with an undermount sink, shaker cabinets, white cabinets, quartz countertops, white backsplash, marble backsplash, stainless steel appliances, an island and white countertops
 WatchCity Kitchens LLC

This Metrowest deck house kitchen was transformed into a lighter and more modern place to gather. Two toned shaker cabinetry by Executive Cabinetry, hood by Vent-a-Hood, Cambria countertops, various tile by Daltile.

Sponsored
Sunbury, OH

J.Holderby - Renovations
Franklin County's Leading General Contractors - 2X Best of Houzz!
 JayMarc Homes

This dedicated laundry room is on the second floor and features ample counter and storage, white washer and dryer and floating shelves.
Large trendy l-shaped gray floor dedicated laundry room photo in Seattle with an undermount sink, flat-panel cabinets, quartz countertops, white walls, a side-by-side washer/dryer, white countertops and medium tone wood cabinets
Large trendy l-shaped gray floor dedicated laundry room photo in Seattle with an undermount sink, flat-panel cabinets, quartz countertops, white walls, a side-by-side washer/dryer, white countertops and medium tone wood cabinets

 Cabinet Designers, Inc
Mid-sized trendy galley medium tone wood floor and brown floor kitchen photo in New York with an undermount sink, flat-panel cabinets, medium tone wood cabinets, white backsplash, subway tile backsplash, paneled appliances, an island, white countertops and solid surface countertops

 Evelyn James Interiors
This master bath designed by Jill Menhoff Architects is a sleek master bath with calming tones, a custom vanity, customer shower and a swivel vanity stool

 Blackfish Homes Ltd.
www.emapeter.com
Bathroom - large contemporary master white tile and stone slab marble floor, white floor and double-sink bathroom idea in Vancouver with flat-panel cabinets, light wood cabinets, a vessel sink, a hinged shower door, white countertops, white walls, quartz countertops, a niche and a floating vanity
Bathroom - large contemporary master white tile and stone slab marble floor, white floor and double-sink bathroom idea in Vancouver with flat-panel cabinets, light wood cabinets, a vessel sink, a hinged shower door, white countertops, white walls, quartz countertops, a niche and a floating vanity



 PS & Daughters
Mid-sized transitional master white tile and ceramic tile beige floor bathroom photo in Philadelphia with recessed-panel cabinets, white cabinets, beige walls, an undermount sink, solid surface countertops, a hinged shower door and white countertops

 Eco Renovate Pros - Design + Build
Example of a mid-sized transitional u-shaped medium tone wood floor and brown floor eat-in kitchen design in Los Angeles with a farmhouse sink, shaker cabinets, white cabinets, white backsplash, stainless steel appliances, an island, white countertops, quartz countertops and subway tile backsplash

 West Central Home
Example of a mountain style gray tile and stone tile gray floor powder room design in Other with open cabinets, medium tone wood cabinets, beige walls, a vessel sink, wood countertops and brown countertops
54