
Search results for "Countertop" in Home Design Ideas

Find the right local pro for your project
 Johanne Morin Design
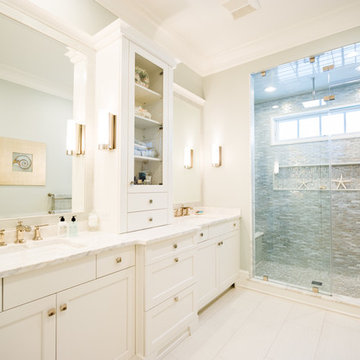
Beach style gray tile and mosaic tile alcove shower photo in Atlanta with an undermount sink, recessed-panel cabinets and white cabinets
 DEMESNE
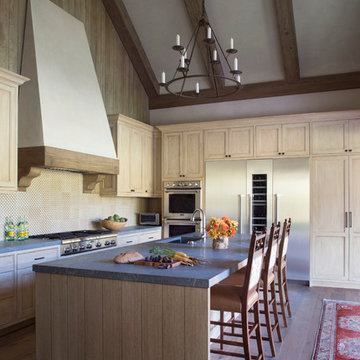
Inspiration for a rustic l-shaped dark wood floor kitchen remodel in Denver with an undermount sink, shaker cabinets, light wood cabinets, beige backsplash, stainless steel appliances, an island and gray countertops

 Laura Medicus Interiors
The small 1950’s ranch home was featured on HGTV’s House Hunters Renovation. The episode (Season 14, Episode 9) is called: "Flying into a Renovation". Please check out The Colorado Nest for more details along with Before and After photos.
Photos by Sara Yoder.
FEATURED IN:
Fine Homebuilding
 SOD Home Group

Eat-in kitchen - large transitional u-shaped medium tone wood floor eat-in kitchen idea in San Francisco with an undermount sink, flat-panel cabinets, subway tile backsplash, stainless steel appliances, white backsplash, a peninsula and blue cabinets



 Signature Kitchens & Baths Magazine
Ken Lauben
Elegant u-shaped dark wood floor kitchen photo in Dallas with a farmhouse sink, recessed-panel cabinets, white cabinets, white backsplash, subway tile backsplash, stainless steel appliances and an island
Elegant u-shaped dark wood floor kitchen photo in Dallas with a farmhouse sink, recessed-panel cabinets, white cabinets, white backsplash, subway tile backsplash, stainless steel appliances and an island
 Greater Dayton Building & Remodeling

Eat-in kitchen - coastal medium tone wood floor eat-in kitchen idea in Other with shaker cabinets, white cabinets, white backsplash, stainless steel appliances and an island

 Red Pepper Design & Cabinetry
Eat-in kitchen - mid-sized transitional l-shaped dark wood floor and brown floor eat-in kitchen idea in Denver with shaker cabinets, blue cabinets, white backsplash, stainless steel appliances, an island, an undermount sink, solid surface countertops and subway tile backsplash
 Steven Paul Whitsitt Photography
©StevenPaulWHitsitt_Photography
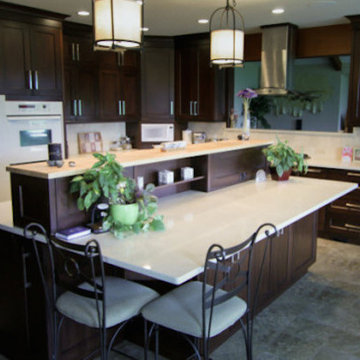

Kitchen - rustic kitchen idea in Denver with recessed-panel cabinets, dark wood cabinets, wood countertops, beige backsplash, stone tile backsplash and black appliances
Kitchen - rustic kitchen idea in Denver with recessed-panel cabinets, dark wood cabinets, wood countertops, beige backsplash, stone tile backsplash and black appliances
 DEMESNE
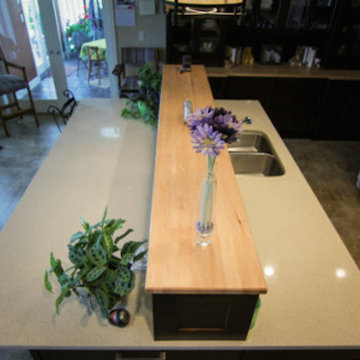
A Modern Farmhouse Kitchen with ebonized oak cabinets, stainless steel appliances, silestone counters and natural white oak floors.
Mid-sized trendy l-shaped light wood floor open concept kitchen photo in Dallas with a farmhouse sink, flat-panel cabinets, black cabinets, quartz countertops, white backsplash, porcelain backsplash, stainless steel appliances and an island
Mid-sized trendy l-shaped light wood floor open concept kitchen photo in Dallas with a farmhouse sink, flat-panel cabinets, black cabinets, quartz countertops, white backsplash, porcelain backsplash, stainless steel appliances and an island

Elegant l-shaped medium tone wood floor kitchen photo in Miami with a farmhouse sink, beaded inset cabinets, white cabinets, wood countertops, white backsplash, stainless steel appliances and an island



 Gast Architects
Mariko Reed Architectural Photography
Open concept kitchen - 1950s galley open concept kitchen idea in San Francisco with white cabinets, yellow backsplash and an island
Open concept kitchen - 1950s galley open concept kitchen idea in San Francisco with white cabinets, yellow backsplash and an island
 J.L. Jordan Photography
Photos by J.L. Jordan Photography
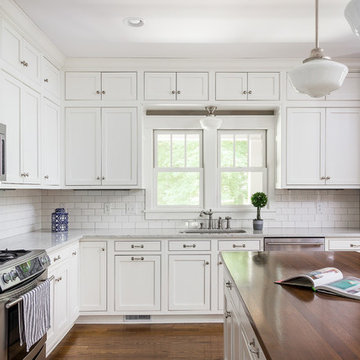
Kitchen - cottage l-shaped medium tone wood floor and brown floor kitchen idea in Louisville with an undermount sink, shaker cabinets, white cabinets, white backsplash, subway tile backsplash, stainless steel appliances, an island and white countertops
Kitchen - cottage l-shaped medium tone wood floor and brown floor kitchen idea in Louisville with an undermount sink, shaker cabinets, white cabinets, white backsplash, subway tile backsplash, stainless steel appliances, an island and white countertops

 MA Peterson Design Build, Inc.
This kitchen remodel is an entertainers dream! The new open floor plan is surrounded by dark wall cabinets with a contrasting white island. Custom touches such as brass cabinet hardware, custom range hood, brass pendants, roman shades, and so much more!
 TARA BAKER

Inspiration for a mid-sized modern galley light wood floor eat-in kitchen remodel in San Francisco with an undermount sink, flat-panel cabinets, white cabinets, marble countertops and paneled appliances

Sponsored
Sunbury, OH

J.Holderby - Renovations
Franklin County's Leading General Contractors - 2X Best of Houzz!
 Greg Hasler
Interior Design by Karly Kristina Design
Photography by Snowchimp Creative
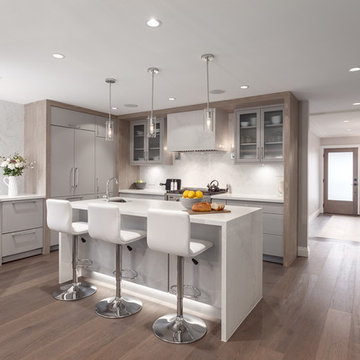
Mid-sized trendy u-shaped brown floor and dark wood floor kitchen photo in Vancouver with an undermount sink, flat-panel cabinets, gray cabinets, marble countertops, white backsplash, an island, paneled appliances and marble backsplash
Mid-sized trendy u-shaped brown floor and dark wood floor kitchen photo in Vancouver with an undermount sink, flat-panel cabinets, gray cabinets, marble countertops, white backsplash, an island, paneled appliances and marble backsplash
 Rasmussen Construction

Example of a large trendy galley white floor and ceramic tile dedicated laundry room design in San Francisco with an undermount sink, flat-panel cabinets, white cabinets, white walls, white countertops, marble countertops and a side-by-side washer/dryer
 VanDeWeghe Design
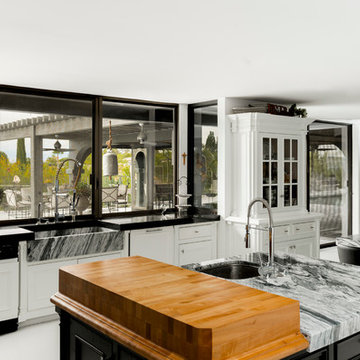
Inspiration for a large contemporary kitchen remodel in Los Angeles with a farmhouse sink and two islands
56