
Search results for "Countertop" in Home Design Ideas
 Kimball Starr Interior Design

Modern farmhouse kitchen design and remodel for a traditional San Francisco home include simple organic shapes, light colors, and clean details. Our farmhouse style incorporates walnut end-grain butcher block, floating walnut shelving, vintage Wolf range, and curvaceous handmade ceramic tile. Contemporary kitchen elements modernize the farmhouse style with stainless steel appliances, quartz countertop, and cork flooring.
 Dugally Oberfeld, Inc.
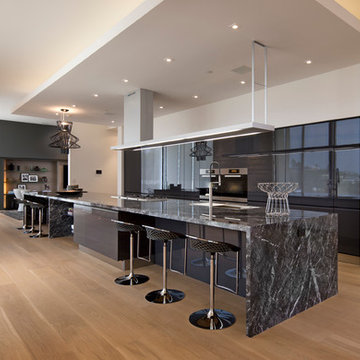
Inspiration for a contemporary galley medium tone wood floor kitchen remodel in Los Angeles with flat-panel cabinets, black cabinets and an island
 JW Construction
Shelly Harrison

Inspiration for a coastal l-shaped medium tone wood floor kitchen remodel in Boston with a farmhouse sink, recessed-panel cabinets, white cabinets, white backsplash, stainless steel appliances and an island
Inspiration for a coastal l-shaped medium tone wood floor kitchen remodel in Boston with a farmhouse sink, recessed-panel cabinets, white cabinets, white backsplash, stainless steel appliances and an island
Find the right local pro for your project
 Aleck Wilson Architects

Example of a trendy blue tile bathroom design in San Francisco with an undermount sink, flat-panel cabinets, medium tone wood cabinets and an undermount tub
 Eric Tobias
Kitchen in the Main House
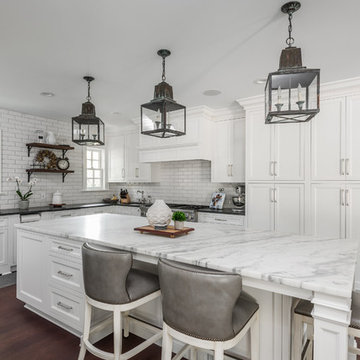
Elegant l-shaped dark wood floor kitchen photo in Indianapolis with an undermount sink, shaker cabinets, white cabinets, white backsplash, subway tile backsplash, stainless steel appliances and an island
Elegant l-shaped dark wood floor kitchen photo in Indianapolis with an undermount sink, shaker cabinets, white cabinets, white backsplash, subway tile backsplash, stainless steel appliances and an island

 Significant Homes LLC
Charles Hilton Architects, Robert Benson Photography
From grand estates, to exquisite country homes, to whole house renovations, the quality and attention to detail of a "Significant Homes" custom home is immediately apparent. Full time on-site supervision, a dedicated office staff and hand picked professional craftsmen are the team that take you from groundbreaking to occupancy. Every "Significant Homes" project represents 45 years of luxury homebuilding experience, and a commitment to quality widely recognized by architects, the press and, most of all....thoroughly satisfied homeowners. Our projects have been published in Architectural Digest 6 times along with many other publications and books. Though the lion share of our work has been in Fairfield and Westchester counties, we have built homes in Palm Beach, Aspen, Maine, Nantucket and Long Island.
 Eileen Gordon Design
This simultaneously elegant and relaxed Tuscan style home on a secluded redwood-filled property is designed for the easiest of transitions between inside and out. Terraces extend out from the house to the lawn, and gravel walkways meander through the gardens. A light filled entry hall divides the home into public and private areas.


 Pyramid Builders
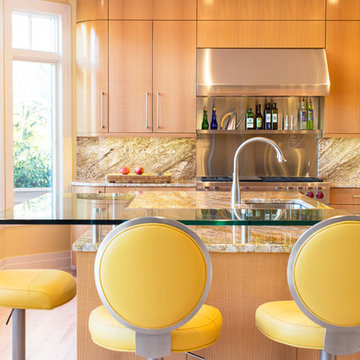
Kitchen - contemporary kitchen idea in Baltimore with an undermount sink, flat-panel cabinets, medium tone wood cabinets, stainless steel appliances, an island and yellow countertops
 RCL Development

Beach style u-shaped medium tone wood floor open concept kitchen photo in Miami with flat-panel cabinets, light wood cabinets, paneled appliances and an island
 Norris Furniture & Interiors
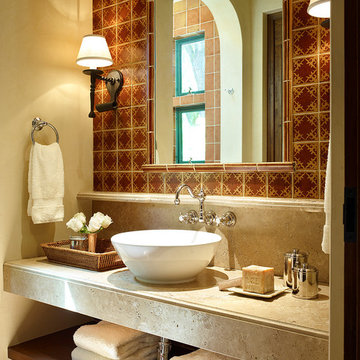

Example of a large tuscan master travertine floor and beige floor bathroom design in Miami with an undermount sink, recessed-panel cabinets, multicolored walls, beige cabinets and marble countertops
 J. Kinter's Cabinet Shop, Inc.

Inspiration for a small timeless l-shaped home bar remodel in DC Metro with dark wood cabinets, white backsplash and stone tile backsplash
 Bonnie McCarthy
Photo: Bonnie McCarthy © 2015 Houzz
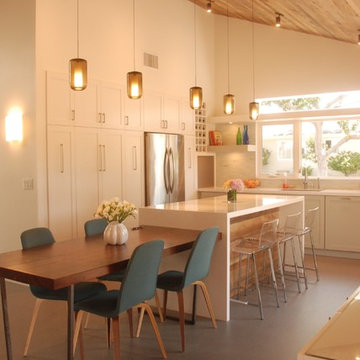
Farmhouse l-shaped eat-in kitchen photo in Los Angeles with an undermount sink, shaker cabinets, white cabinets, white backsplash, stainless steel appliances and an island
Farmhouse l-shaped eat-in kitchen photo in Los Angeles with an undermount sink, shaker cabinets, white cabinets, white backsplash, stainless steel appliances and an island
 Wilkinson Preservation

Example of a transitional u-shaped dark wood floor kitchen design in San Francisco with shaker cabinets, white cabinets, stainless steel appliances and an island

Sponsored
Columbus, OH

Hope Restoration & General Contracting
Columbus Design-Build, Kitchen & Bath Remodeling, Historic Renovations
 Kitchens by Design

Kitchen - cottage u-shaped medium tone wood floor and brown floor kitchen idea in Jacksonville with a farmhouse sink, raised-panel cabinets, black cabinets, wood countertops, red backsplash, brick backsplash, stainless steel appliances, an island and brown countertops
 Clark & Co Homes
Doug Petersen Photography

Inspiration for a large transitional gender-neutral light wood floor and beige floor kids' study room remodel in Boise with beige walls
Inspiration for a large transitional gender-neutral light wood floor and beige floor kids' study room remodel in Boise with beige walls
 Pinnacle Residential
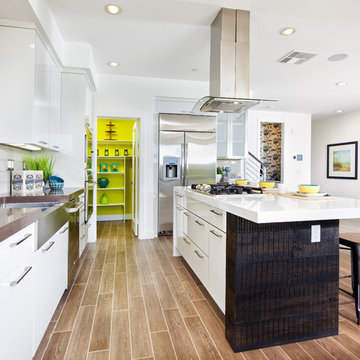
Texture and product variation creates depth in design in this modern kitchen.
Trendy l-shaped open concept kitchen photo in Orange County with a farmhouse sink, flat-panel cabinets, white cabinets, white backsplash, subway tile backsplash, stainless steel appliances and an island
Trendy l-shaped open concept kitchen photo in Orange County with a farmhouse sink, flat-panel cabinets, white cabinets, white backsplash, subway tile backsplash, stainless steel appliances and an island
 AFT Construction
Roehner + Ryan

Large southwest l-shaped ceramic tile and brown floor enclosed kitchen photo in Phoenix with an undermount sink, granite countertops, brown backsplash, stainless steel appliances, an island, brown countertops, recessed-panel cabinets, subway tile backsplash and dark wood cabinets
Large southwest l-shaped ceramic tile and brown floor enclosed kitchen photo in Phoenix with an undermount sink, granite countertops, brown backsplash, stainless steel appliances, an island, brown countertops, recessed-panel cabinets, subway tile backsplash and dark wood cabinets

 Structures Building Company
Holger Obenaus
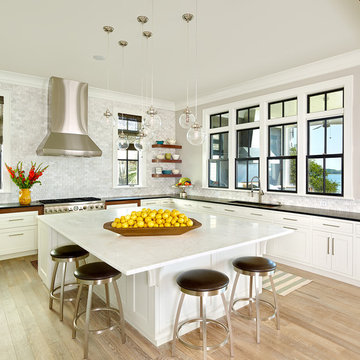
Kitchen - coastal l-shaped light wood floor kitchen idea in Charleston with an undermount sink, shaker cabinets, white cabinets, white backsplash, mosaic tile backsplash, stainless steel appliances and an island
Kitchen - coastal l-shaped light wood floor kitchen idea in Charleston with an undermount sink, shaker cabinets, white cabinets, white backsplash, mosaic tile backsplash, stainless steel appliances and an island

 O’Hara Interiors
Martha O'Hara Interiors, Interior Design & Photo Styling | Corey Gaffer, Photography | Please Note: All “related,” “similar,” and “sponsored” products tagged or listed by Houzz are not actual products pictured. They have not been approved by Martha O’Hara Interiors nor any of the professionals credited. For information about our work, please contact design@oharainteriors.com.
 User

UserMid-sized transitional light wood floor and beige floor kitchen photo in New York with glass-front cabinets, beige cabinets, metallic backsplash, stainless steel appliances and an island
57