
Search results for "Counting" in Home Design Ideas

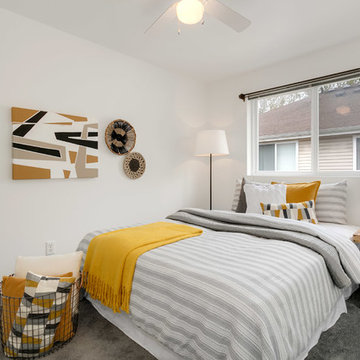
 Seattle Staged to Sell and Design LLC
Large trendy master carpeted and gray floor bedroom photo in Seattle with gray walls
Find the right local pro for your project

 John Steed Homes
Amelia Cameron
Example of a huge trendy master white tile and pebble tile light wood floor bathroom design in Orange County with white walls and a one-piece toilet
Example of a huge trendy master white tile and pebble tile light wood floor bathroom design in Orange County with white walls and a one-piece toilet

 Kitchen Kraft
Example of a huge transitional u-shaped dark wood floor and brown floor kitchen design in Columbus with flat-panel cabinets, white cabinets, stainless steel appliances, an island, an undermount sink and white countertops
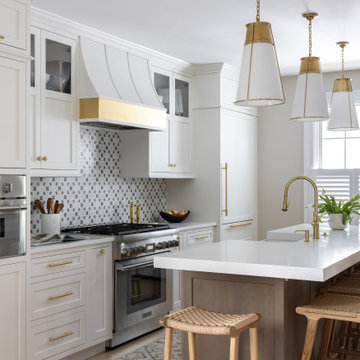
 Stonehill Cabinetry
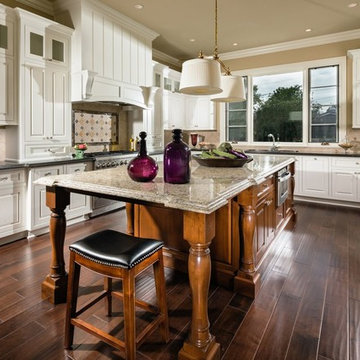
This semi-custom kitchen remodel blends timeless style with thoughtful functionality. Frosty White CRP-10 cabinetry sets a clean, classic tone, enhanced by applied panels that add depth and a refined, cohesive finish. A richly stained cherry island with a large farmhouse-style sink brings warmth and character, creating a striking yet balanced contrast.

 Sarah Dowlin
Photo: Sarah Dowlin © 2018 Houzz
Example of an urban galley kitchen design with a drop-in sink, open cabinets, white backsplash, white appliances, a peninsula and gray countertops
Example of an urban galley kitchen design with a drop-in sink, open cabinets, white backsplash, white appliances, a peninsula and gray countertops
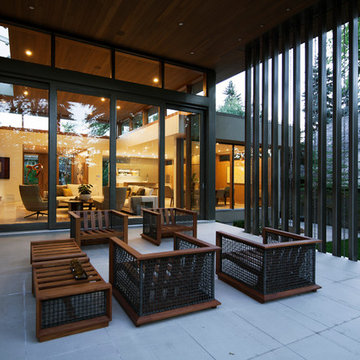

 OCTOBER 5 Fine Home Builders
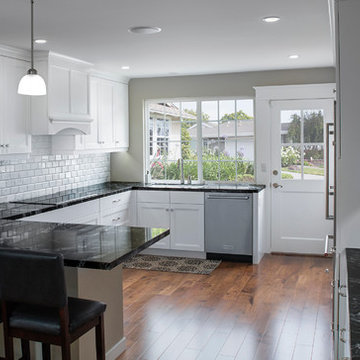
Sometimes, I can’t help but smile. Recently October 5 met a beautiful couple, Al and Shawn. With their two sons gone, they decided to remodel their kitchen. The house was built in 1957, with the original kitchen remaining.
When I first met Shawn, she was determined, make no mistake about it. She wanted, “. . . dark cabinets with a dark floor.” End of story! Hmmm . . . I just smiled and listened. She finally asked me what I thought. I told her, “Well, I don’t really see dark cabinets with a dark floor.”
Beautifully carved wooden beams supported the living room ceiling, along with a well design wrap-around comfortable bay-window seat. All of it painted white, which looked beautiful and enjoyed architectural significance. I guess after living in a house for 27 years, we tend to overlook its natural treasures. Shawn was having none of it. “Oh my god, white? Who’s going to keep it clean? No way? Dark, dark, dark!”
Sometimes, you just have to let an idea sit and marinate. You might guess as to who won . . . remember, I am writing this. Shawn and Al have to be one of my favorite clients of all times. We debated, argued and even kept score. Shawn won on the countertops, Arabian Nights, I have to give her credit, and the backsplash. She did not want outlets in the Carrera Marble backsplash, which surprisingly has changed my opinion, but I won everything else.
At the end of the project the score was Shawn = 2 (may be 3) and Jim = 12+ (I eventually lost count, but who’s counting anyway.)
Sometimes, I can’t help but smile. Hope you do too, when you look at the pictures below.
 Craft Realty Interiors Homes
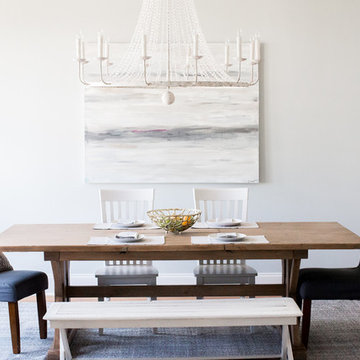

Inspiration for a transitional light wood floor dining room remodel in New Orleans with gray walls
 Room & Board

Our Surrey blanket is covered in 230-thread-count cambric cotton fabric and filled with down. It features sewn-through boxstitch construction, which keeps the down evenly distributed and has a border for a modern look. Use it as a blanket for your bed or keep it on your sofa to snuggle under with a good book.

 Culbertson Interiors
Shutter Avenue Photography

Inspiration for a mediterranean boy carpeted and beige floor nursery remodel in San Francisco with multicolored walls
Inspiration for a mediterranean boy carpeted and beige floor nursery remodel in San Francisco with multicolored walls


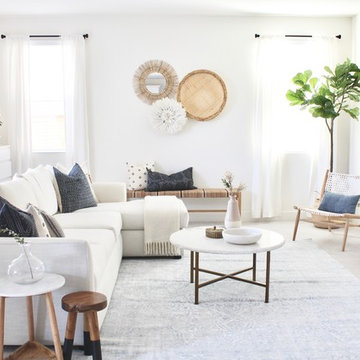
 KM Design Co.
Inspiration for a coastal carpeted and gray floor living room remodel in Sacramento with white walls and a tv stand

 CLASSIC INTERIORS
Transitional guest medium tone wood floor and brown floor bedroom photo in Other with green walls and no fireplace
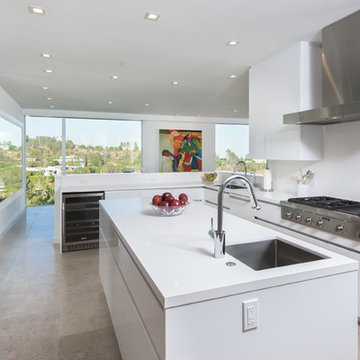
 Paul Brant Williger Architect
Kitchen - contemporary l-shaped kitchen idea in Los Angeles with an undermount sink, flat-panel cabinets, white cabinets, white backsplash, stainless steel appliances and an island

 Brightland Homes
Example of a classic powder room design in Denver with a two-piece toilet, green walls and a pedestal sink
43