
Search results for "Counting" in Home Design Ideas
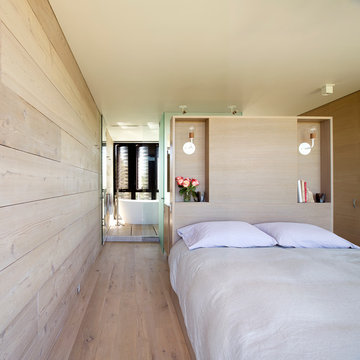
 Bates Masi Architects LLC
Bates Masi + Architects
Inspiration for a mid-sized coastal master light wood floor bedroom remodel in New York
Inspiration for a mid-sized coastal master light wood floor bedroom remodel in New York
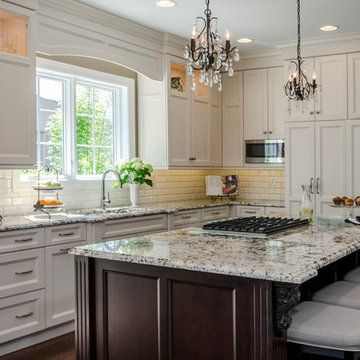
 Tori Johnson
Elegant l-shaped dark wood floor kitchen photo in Chicago with an undermount sink, beaded inset cabinets, white cabinets, white backsplash, subway tile backsplash, stainless steel appliances and an island
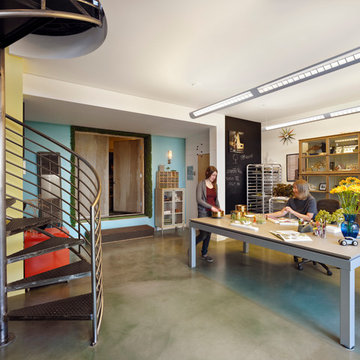
 Form4 Architecture
Eclectic freestanding desk concrete floor home studio photo in San Francisco with multicolored walls
Find the right local pro for your project
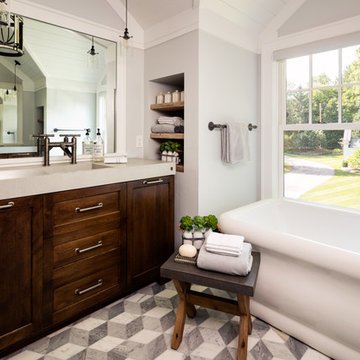
 Barenz Builders
David Bader Photography
Freestanding bathtub - farmhouse gray tile and white tile freestanding bathtub idea in Milwaukee with shaker cabinets, dark wood cabinets, gray walls and an integrated sink
Freestanding bathtub - farmhouse gray tile and white tile freestanding bathtub idea in Milwaukee with shaker cabinets, dark wood cabinets, gray walls and an integrated sink
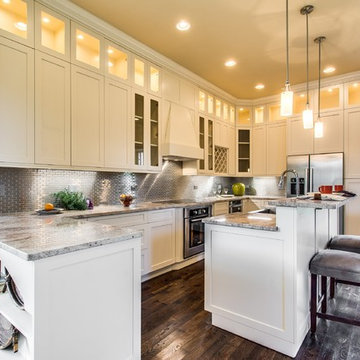
 Steele Consulting Group
Inspiration for a transitional u-shaped kitchen remodel in Chicago with shaker cabinets, white cabinets, metallic backsplash, metal backsplash and stainless steel appliances
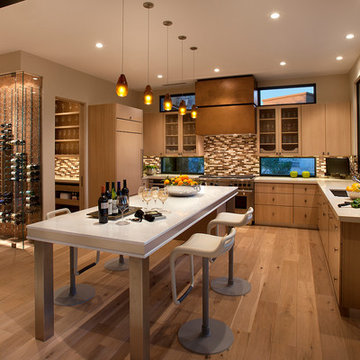
 Salcito Custom Homes
Kitchen - contemporary l-shaped kitchen idea in Phoenix with an undermount sink, flat-panel cabinets, medium tone wood cabinets and multicolored backsplash
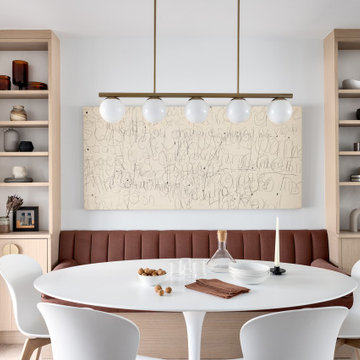
 Simply Home Decorating
Our clients, a couple with four children, wanted to update their 1952 home with a mid-century feel, focusing on the main floor. The renovation emphasized enhancing finishes, optimizing storage, and maximizing seating in the dining and living areas. The entryway was designed to be inviting and practical, while the living room featured a statement sectional and a stunning terrazzo fireplace. The kitchen and dining area were transformed to be both functional and elegant, with playful touches like “Drunk Monkeys” wallpaper in the powder room.
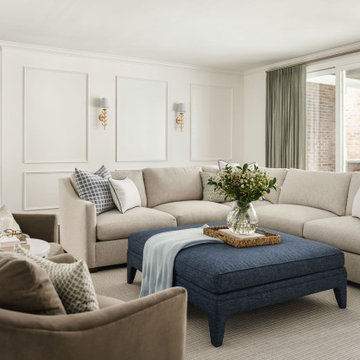
 Delphinium Design
Transitional family room and kitchen remodel project by Delphinium Design in Charlotte, NC features a custom white built-in shelves and bench, white fireplace mantel, beige sections, navy blue ottoman, light brown swivel chairs, wood media table, stripped ottoman poof, large full-wall sliding glass doors and dark hardwood floors


 Schloegel Design Remodel
This mudroom drop zone is a masterclass in blending organic textures with high-functioning design for a busy household. The space is defined by expansive, custom warm wood built-ins—likely white oak—featuring vertical beadboard backing and a seamless wrap-around bench.
The design balances natural elements with playful pops of color, seen in the teal variegated hexagon floor tiles and the primary-colored wall hooks. Storage is maximized through a combination of open upper cubbies with woven seagrass baskets, deep inset drawers with brass hardware,
 Studio Roundtop

The brief was to transform the apartment into a home that was suited to our client’s (a young married couple) needs of entertainment and desire for an open plan.
By reimagining the spatial hierarchy of a typical Singaporean home, the existing living room was converted nto a guest room, 2 bedrooms were also transformed into a single living space centered in the heart of the apartment.
White frameless doors were used in the master and guest bedrooms, extending and brightening the hallway when left open. Accents of graphic and color were also used against a pared down material palette to form the backdrop for the owners’ collection of objects and artwork that was a reflection of the young couple’s vibrant personalities.
Photographer: Tessa Choo
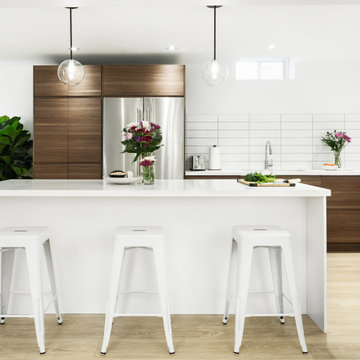
Example of a mid-sized trendy l-shaped light wood floor and beige floor enclosed kitchen design in Toronto with a double-bowl sink, flat-panel cabinets, medium tone wood cabinets, quartzite countertops, white backsplash, ceramic backsplash, stainless steel appliances, an island and white countertops
 Platinum Poolcare
Request Free Quote

This amazing estate project has so many features it is quite difficult to list all of them. Set on 150 Acres, this sprawling project features an Indoor Oval Pool that connects to an outdoor swimming pool with a 65'0" lap lane. The pools are connected by a moveable swimming pool door that actuates with the turn of a key. The indoor pool house also features an indoor spa and baby pool, and is crowned at one end by a custom Oyster Shell. The Indoor sauna is connected to both main pool sections, and is accessible from the outdoor pool underneath the swim-up grotto and waterfall. The 25'0" vanishind edge is complemented by the hand-made ceramic tiles and fire features on the outdoor pools. Outdoor baby pool and spa complete the vessel count. Photos by Outvision Photography

 OLSON LEWIS + Architects

This shingle-style home is one room “deep” throughout, so that every space has views of offshore island and rocky coastline. Casual family living spaces embrace a busy-but-barefoot lifestyle. The bright and welcoming kitchen-dining-living area is the center of the home. Formal rooms flank the front entrance hall, including the living room, interconnected dining room and library-study. Beyond the public area is fully appointed kitchen and butler’s pantry, then the casual family wing with its informal eating area, family room, porch and screened bluestone patio.
Contractor: Carl Anderson, Anderson Contracting Services
Photographer: Dan Gair/Blind Dog Photo, Inc.
 Lucas Fladzinski Photography
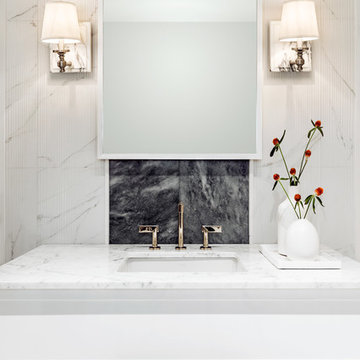
Photographer Lucas Fladzinski. Client Marble Systems. San Francisco, CA. ©Lucas Fladzinski WWW.FLADZINSKI.COM Copyright strictly enforced
Mid-sized transitional powder room photo in San Francisco with an undermount sink
Mid-sized transitional powder room photo in San Francisco with an undermount sink

 Skyline Building Company
New custom Kitchen
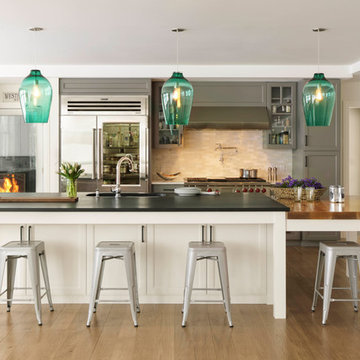
Inspiration for a transitional l-shaped medium tone wood floor and brown floor kitchen remodel in Other with shaker cabinets, gray cabinets, white backsplash, mosaic tile backsplash, stainless steel appliances and an island
Inspiration for a transitional l-shaped medium tone wood floor and brown floor kitchen remodel in Other with shaker cabinets, gray cabinets, white backsplash, mosaic tile backsplash, stainless steel appliances and an island
 User
User©ThompsonPhotographic.com 2015

Bedroom - mediterranean master dark wood floor bedroom idea in Phoenix with red walls and a corner fireplace
Bedroom - mediterranean master dark wood floor bedroom idea in Phoenix with red walls and a corner fireplace
42