
Search results for "Counting" in Home Design Ideas

 Sarah Barnard Design LLC
The California king bed features an organic coconut mattress and is outfitted with a 300 thread count Egyptian cotton reversible duvet in custom color scheme. Above it, custom neon artwork reading “phantasmagoria” adds an ethereal glow. The two-tone purple walls were specially designed to draw attention to the art and to fulfill the owner’s request to have the bedroom “feel like a hug”.
PHOTO BY: STEVEN DEWALL
 Twist Tours Real Estate and Portfolio Marketing
Allison Cartwright
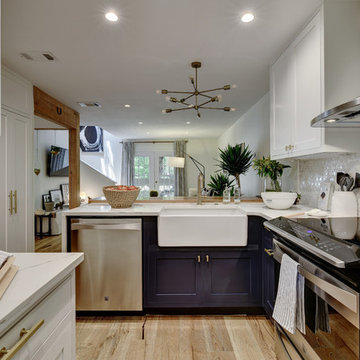
Transitional l-shaped light wood floor open concept kitchen photo in Austin with a farmhouse sink, shaker cabinets, blue cabinets, marble countertops, white backsplash and stainless steel appliances
Transitional l-shaped light wood floor open concept kitchen photo in Austin with a farmhouse sink, shaker cabinets, blue cabinets, marble countertops, white backsplash and stainless steel appliances

 White Sands Coastal Development
This 5,200-square foot modern farmhouse is located on Manhattan Beach’s Fourth Street, which leads directly to the ocean. A raw stone facade and custom-built Dutch front-door greets guests, and customized millwork can be found throughout the home. The exposed beams, wooden furnishings, rustic-chic lighting, and soothing palette are inspired by Scandinavian farmhouses and breezy coastal living. The home’s understated elegance privileges comfort and vertical space. To this end, the 5-bed, 7-bath (counting halves) home has a 4-stop elevator and a basement theater with tiered seating and 13-foot ceilings. A third story porch is separated from the upstairs living area by a glass wall that disappears as desired, and its stone fireplace ensures that this panoramic ocean view can be enjoyed year-round.
This house is full of gorgeous materials, including a kitchen backsplash of Calacatta marble, mined from the Apuan mountains of Italy, and countertops of polished porcelain. The curved antique French limestone fireplace in the living room is a true statement piece, and the basement includes a temperature-controlled glass room-within-a-room for an aesthetic but functional take on wine storage. The takeaway? Efficiency and beauty are two sides of the same coin.
Find the right local pro for your project
 White Sands Coastal Development
This 5,200-square foot modern farmhouse is located on Manhattan Beach’s Fourth Street, which leads directly to the ocean. A raw stone facade and custom-built Dutch front-door greets guests, and customized millwork can be found throughout the home. The exposed beams, wooden furnishings, rustic-chic lighting, and soothing palette are inspired by Scandinavian farmhouses and breezy coastal living. The home’s understated elegance privileges comfort and vertical space. To this end, the 5-bed, 7-bath (counting halves) home has a 4-stop elevator and a basement theater with tiered seating and 13-foot ceilings. A third story porch is separated from the upstairs living area by a glass wall that disappears as desired, and its stone fireplace ensures that this panoramic ocean view can be enjoyed year-round.
This house is full of gorgeous materials, including a kitchen backsplash of Calacatta marble, mined from the Apuan mountains of Italy, and countertops of polished porcelain. The curved antique French limestone fireplace in the living room is a true statement piece, and the basement includes a temperature-controlled glass room-within-a-room for an aesthetic but functional take on wine storage. The takeaway? Efficiency and beauty are two sides of the same coin.
 R|House Design Build

Large porch with retractable screens, perfect for MN summers!
Large classic screened-in back porch idea in Minneapolis with decking and a roof extension
Large classic screened-in back porch idea in Minneapolis with decking and a roof extension
 NEOLITH by TheSize

A expansive dream kitchen featuring a Neolith Arctic White island and a Neolith Calacatta backsplash. Photo by Joshua Lawrence
Mid-sized trendy galley light wood floor and beige floor open concept kitchen photo in Vancouver with an integrated sink, flat-panel cabinets, white cabinets, stainless steel appliances and an island
Mid-sized trendy galley light wood floor and beige floor open concept kitchen photo in Vancouver with an integrated sink, flat-panel cabinets, white cabinets, stainless steel appliances and an island
 Lion Builder Construction Inc

Remodeled by Lion Builder construction
Design By Veneer Designs
Large trendy galley medium tone wood floor and brown floor open concept kitchen photo in Los Angeles with an undermount sink, flat-panel cabinets, blue cabinets, concrete countertops, blue backsplash, ceramic backsplash, stainless steel appliances, an island and white countertops
Large trendy galley medium tone wood floor and brown floor open concept kitchen photo in Los Angeles with an undermount sink, flat-panel cabinets, blue cabinets, concrete countertops, blue backsplash, ceramic backsplash, stainless steel appliances, an island and white countertops
 StyleHaus Design
StyleHaus Design
Pictures by Emilio Collavino

Inspiration for a contemporary bedroom remodel in Miami with gray walls
Inspiration for a contemporary bedroom remodel in Miami with gray walls
 Zieba Builders, Inc.
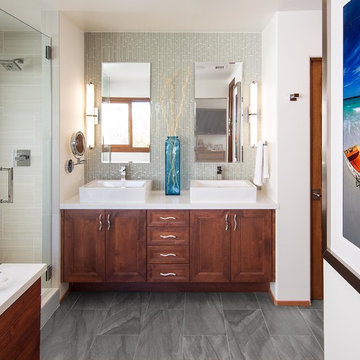
Bringing in some elements of the water by adding the wavy hardware for the cabinets. Designing every bit of detail counts!
Example of a transitional master gray tile alcove shower design in Los Angeles with a vessel sink, recessed-panel cabinets, medium tone wood cabinets and white walls
Example of a transitional master gray tile alcove shower design in Los Angeles with a vessel sink, recessed-panel cabinets, medium tone wood cabinets and white walls
 Molly Higgins Interior Design LLC
Marisa Pellegrini
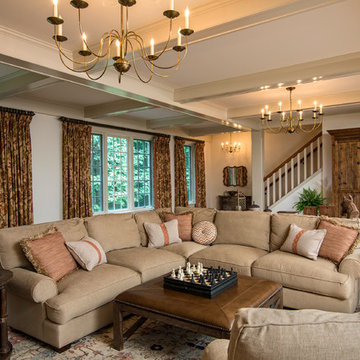
Example of a farmhouse open concept medium tone wood floor and brown floor living room design in New York with beige walls
Example of a farmhouse open concept medium tone wood floor and brown floor living room design in New York with beige walls
 User

UserChef's dream kitchen with a 60" gas range and extra storage built into the large island.
Inspiration for a large transitional u-shaped medium tone wood floor, brown floor and exposed beam kitchen remodel with an undermount sink, shaker cabinets, green cabinets, multicolored backsplash, paneled appliances, an island and multicolored countertops
Inspiration for a large transitional u-shaped medium tone wood floor, brown floor and exposed beam kitchen remodel with an undermount sink, shaker cabinets, green cabinets, multicolored backsplash, paneled appliances, an island and multicolored countertops


 Charlie & Co. Design, Ltd
Corey Gaffer

Entryway - rustic light wood floor entryway idea in Minneapolis with white walls and a glass front door
Entryway - rustic light wood floor entryway idea in Minneapolis with white walls and a glass front door
 White Sands Coastal Development
This 5,200-square foot modern farmhouse is located on Manhattan Beach’s Fourth Street, which leads directly to the ocean. A raw stone facade and custom-built Dutch front-door greets guests, and customized millwork can be found throughout the home. The exposed beams, wooden furnishings, rustic-chic lighting, and soothing palette are inspired by Scandinavian farmhouses and breezy coastal living. The home’s understated elegance privileges comfort and vertical space. To this end, the 5-bed, 7-bath (counting halves) home has a 4-stop elevator and a basement theater with tiered seating and 13-foot ceilings. A third story porch is separated from the upstairs living area by a glass wall that disappears as desired, and its stone fireplace ensures that this panoramic ocean view can be enjoyed year-round.
This house is full of gorgeous materials, including a kitchen backsplash of Calacatta marble, mined from the Apuan mountains of Italy, and countertops of polished porcelain. The curved antique French limestone fireplace in the living room is a true statement piece, and the basement includes a temperature-controlled glass room-within-a-room for an aesthetic but functional take on wine storage. The takeaway? Efficiency and beauty are two sides of the same coin.


 Two Navy Lane
The custom entryway design blends style and function with a built-in bench, storage cubbies, and brass hardware details. A navy accent wall adds depth, while neutral cabinetry and soft textiles keep the look bright and inviting. Thoughtfully designed for a busy family, this entry sets the tone for the rest of the home.
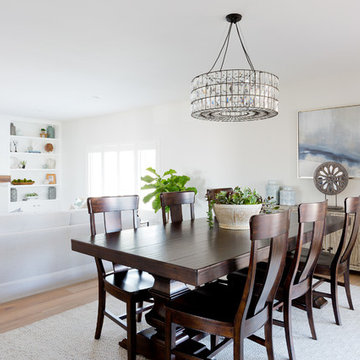
 Lindsey Brooke Design
Light and Bright with rich color and textures.
Photo by Amy Bartlam
Great room - coastal medium tone wood floor and beige floor great room idea in Orange County with white walls and a standard fireplace
Great room - coastal medium tone wood floor and beige floor great room idea in Orange County with white walls and a standard fireplace
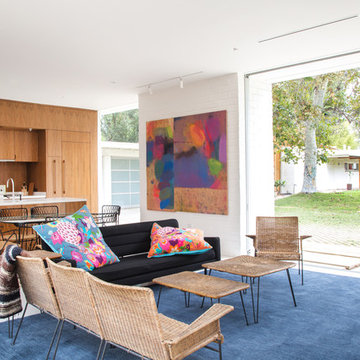
 Dana Benson Construction
Bethany Nauert
Inspiration for a 1960s open concept living room remodel in Los Angeles with white walls
Inspiration for a 1960s open concept living room remodel in Los Angeles with white walls
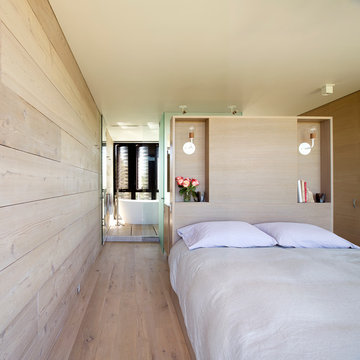
 Bates Masi Architects LLC
Bates Masi + Architects
Inspiration for a mid-sized coastal master light wood floor bedroom remodel in New York
Inspiration for a mid-sized coastal master light wood floor bedroom remodel in New York
40