
Search results for "Countries runs" in Home Design Ideas

 Wright Design
Influenced by English Cotswold and French country architecture, this eclectic European lake home showcases a predominantly stone exterior paired with a cedar shingle roof. Interior features like wide-plank oak floors, plaster walls, custom iron windows in the kitchen and great room and a custom limestone fireplace create old world charm. An open floor plan and generous use of glass allow for views from nearly every space and create a connection to the gardens and abundant outdoor living space.
Kevin Meechan / Meechan Architectural Photography
 Linnane Homes
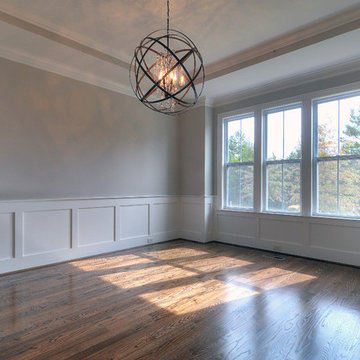
Dining room - traditional dark wood floor dining room idea in Charlotte with gray walls and no fireplace
Find the right local pro for your project

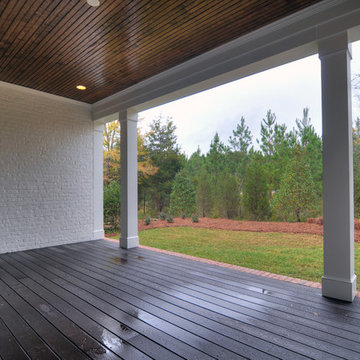 Linnane Homes
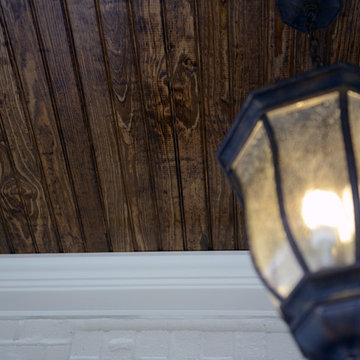
Stained Beaded Pine Ceiling with Trexx Decking
Classic concrete paver front porch idea in Charlotte
Classic concrete paver front porch idea in Charlotte



 Staprans Design
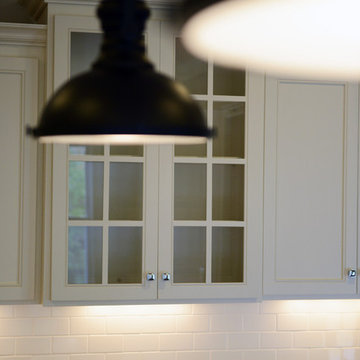
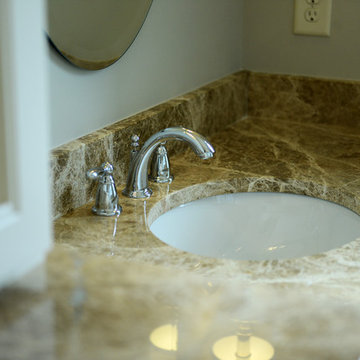
Inspiration for a rustic l-shaped light wood floor eat-in kitchen remodel in San Francisco with a farmhouse sink, shaker cabinets, medium tone wood cabinets, white backsplash, stainless steel appliances and an island
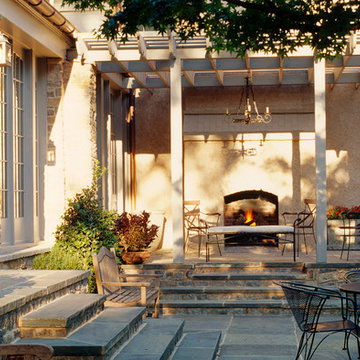
 Donald Lococo Architects
Situated in Kenwood, Maryland just outside of Washington, D.C., this whole-house renovation reinterprets a 1950s split-level into a rustic French country house. Published 3 times, The French country house plans for this renovation inform and guide the remodel. Short double-hung existing windows of various sizes on a 1950s brick front wall (see below) were replaced by straightforward openings along the front facade. By replacing them with a series of similar openings, the end result is a principled, simple elegance inspired by French country style homes. The rustic application of field stone arches and rough stucco are both inviting and enchanting, echoing French country interior design.
Elements of French country home decor complement the home. The traditional French country home design has been widely published, including features in Renovation Style and Maryland Life magazines, among others. One singular continuous walkway runs the entire length of the main front under each of the French doors, and a courtyard created by stucco walls and stone piers create an inner sanctum in the front yard. In the back of the property, added French gates lead to a newly constructed pavilion.

 Nathan Taylor for Obelisk Home
Utility room - mid-sized traditional galley dark wood floor and wallpaper ceiling utility room idea with an undermount sink, blue cabinets, quartz countertops, blue backsplash, subway tile backsplash, blue walls, a side-by-side washer/dryer and white countertops

 H2O Pools & Custom Design LLC
Mid-sized transitional backyard stamped concrete and rectangular lap hot tub photo
 Caldwell-Cline Architects & Designers

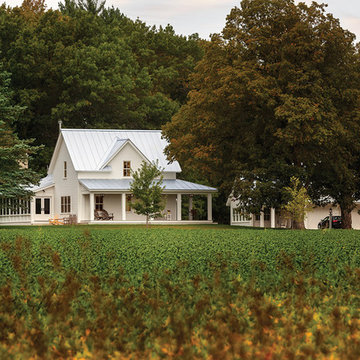
Inspiration for a farmhouse full sun gravel vegetable garden landscape in Atlanta.
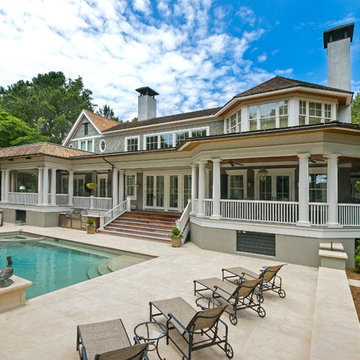


Sponsored
Plain City, OH

Kuhns Contracting, Inc.
Central Ohio's Trusted Home Remodeler Specializing in Kitchens & Baths
 Murfey Company
Larny Mack

Example of a huge classic open concept living room design in San Diego with a standard fireplace and a stone fireplace
Example of a huge classic open concept living room design in San Diego with a standard fireplace and a stone fireplace
 Linnane Homes
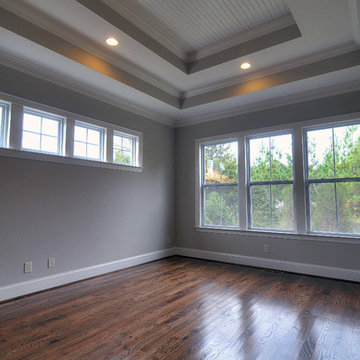
Master Bedroom with Lots of Windows and Top Hat Tray Ceiling with 12' Ceilings
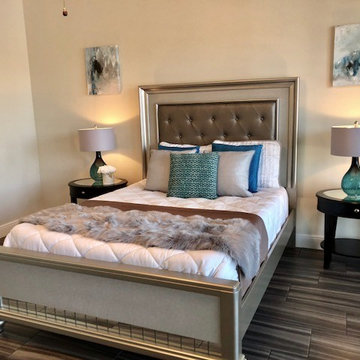
Bedroom - traditional master dark wood floor bedroom idea in Charlotte with gray walls and no fireplace
Bedroom - traditional master dark wood floor bedroom idea in Charlotte with gray walls and no fireplace



10