
Search results for "Countries runs" in Home Design Ideas
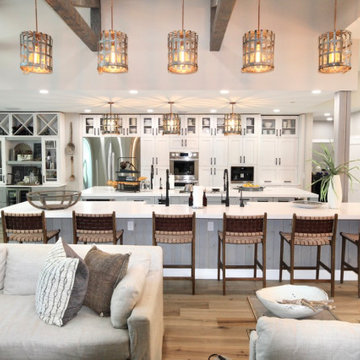


 Gilles Clement Designs
Example of a mid-sized transitional medium tone wood floor and brown floor enclosed dining room design in New York with beige walls and no fireplace
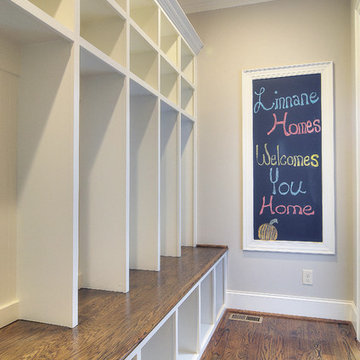
 Linnane Homes
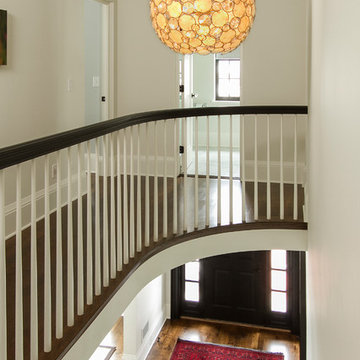
Example of a classic dark wood floor mudroom design in Charlotte with gray walls and a dark wood front door
Find the right local pro for your project
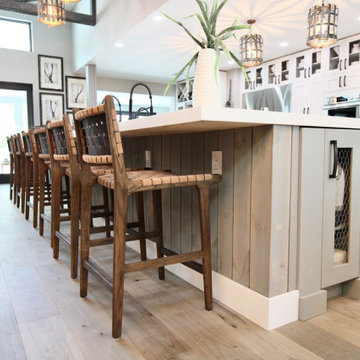
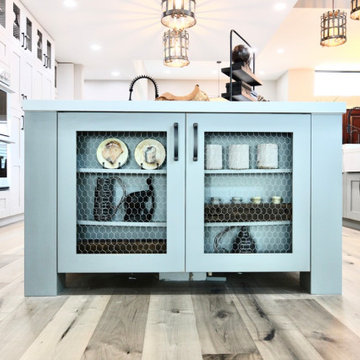
 Robert Paige Cabinetry LLC

Photography by William Quarles. Designed by Shannon Bogen. Built by Robert Paige Cabinetry. Contractor Tom Martin
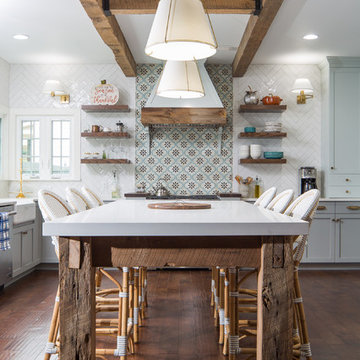
Example of a mid-sized transitional l-shaped eat-in kitchen design in Charleston with red backsplash, stainless steel appliances, an undermount sink, recessed-panel cabinets, gray cabinets, quartz countertops and an island
Example of a mid-sized transitional l-shaped eat-in kitchen design in Charleston with red backsplash, stainless steel appliances, an undermount sink, recessed-panel cabinets, gray cabinets, quartz countertops and an island

Sponsored
Plain City, OH

Kuhns Contracting, Inc.
Central Ohio's Trusted Home Remodeler Specializing in Kitchens & Baths
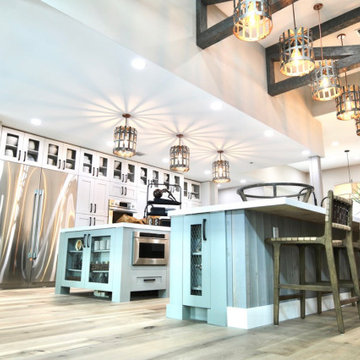
 Kitchen Bath & Home
Mid-sized farmhouse carpeted straight mixed material railing staircase photo in Denver with carpeted risers
 McCullough Design Development, Inc.
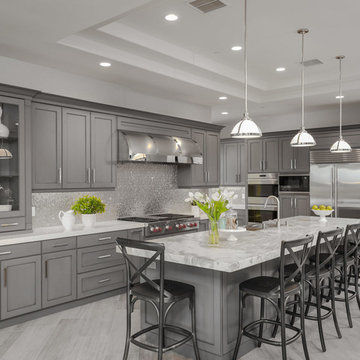
Inspiration for a transitional l-shaped kitchen remodel in San Diego with a farmhouse sink, shaker cabinets, gray cabinets, metallic backsplash, stainless steel appliances and an island
 w.b. builders
Seth Hannula
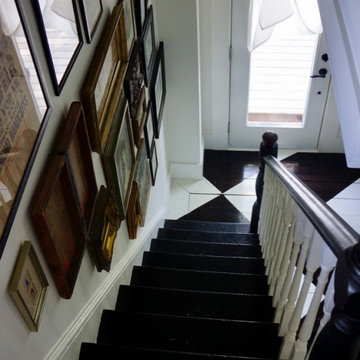
Staircase - traditional wooden straight staircase idea in Minneapolis with painted risers
Staircase - traditional wooden straight staircase idea in Minneapolis with painted risers
 Linnane Homes
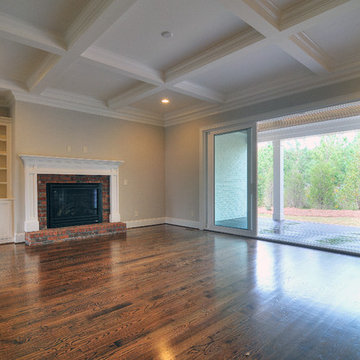
Mid-sized elegant open concept dark wood floor family room photo in Charlotte with gray walls, a standard fireplace, a brick fireplace and a wall-mounted tv


Sponsored
Plain City, OH
Kuhns Contracting, Inc.
Central Ohio's Trusted Home Remodeler Specializing in Kitchens & Baths

 The Rinfret Group
Example of a mid-sized transitional freestanding desk dark wood floor and brown floor study room design in New York with beige walls and no fireplace
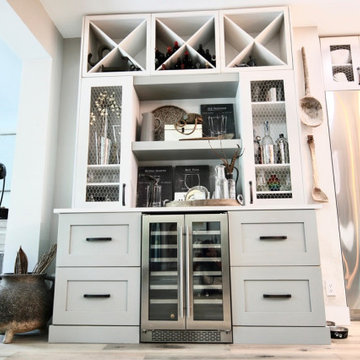
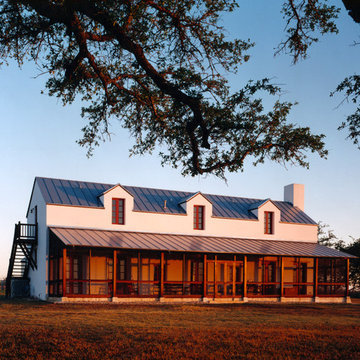


 Ellsworth Design Build
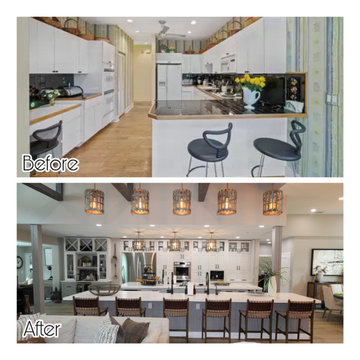
The kitchen was the most dramatic change- we put in a beam to open up the wall between the kitchen and dining area. We also eliminated the cabinets on the far wall so we could re introduce a window that had been eliminated in a prior remodeling. The back door is in the far left in the picture.


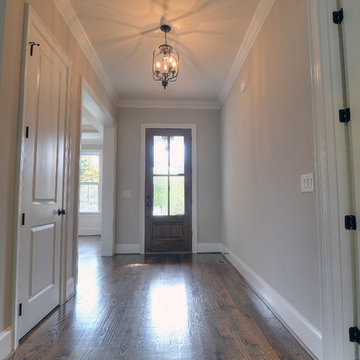 Linnane Homes
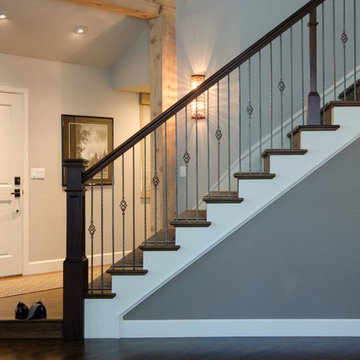
Inspiration for a timeless dark wood floor single front door remodel in Charlotte with gray walls and a dark wood front door
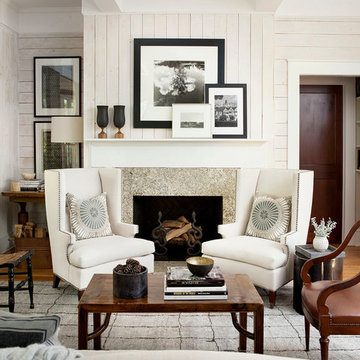
 Robert Brown Interior Design
Erica George Dines
Living room - transitional living room idea in Atlanta
Living room - transitional living room idea in Atlanta

13