
Search results for "Country bedrooms" in Home Design Ideas

 Deborah Broockerd/DkB Design Services
Photo byAngie Seckinger
Small walk-in designed for maximum use of space. Custom accessory storage includes double-decker jewelry drawer with velvet inserts, Maple pull-outs behind door for necklaces & scarves, vanity area with mirror, slanted shoe shelves, valet rods & hooks.
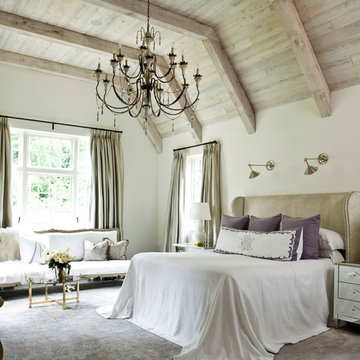
 SUZANNE KASLER INTERIORS
Bedroom - traditional master carpeted bedroom idea in Atlanta with white walls

 Lucy Interior Design
Interior Design: Lucy Interior Design
Builder: Claremont Design + Build
Photography: SPACECRAFTING
Inspiration for a transitional master carpeted bedroom remodel in Minneapolis with gray walls
Inspiration for a transitional master carpeted bedroom remodel in Minneapolis with gray walls
Find the right local pro for your project

 Andrew Mann Architecture
Matthew Millman
Bedroom - large transitional master light wood floor bedroom idea in San Francisco with white walls and a standard fireplace
Bedroom - large transitional master light wood floor bedroom idea in San Francisco with white walls and a standard fireplace

 The Silver Peacock Inc
Contemporary French Bedding .
Mid-sized ornate guest medium tone wood floor and brown floor bedroom photo in New York with white walls and no fireplace
Mid-sized ornate guest medium tone wood floor and brown floor bedroom photo in New York with white walls and no fireplace

 Newberry Architecture
Bedroom - mid-sized mediterranean guest bedroom idea in Houston with white walls and no fireplace
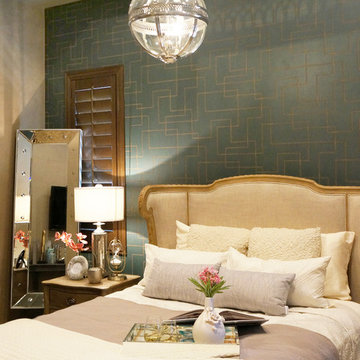
 Lisa Escobar Design
Photo credit: Fabiola Avelino
Mid-sized ornate guest carpeted bedroom photo in Las Vegas with gray walls
Mid-sized ornate guest carpeted bedroom photo in Las Vegas with gray walls

Sponsored
Delaware, OH

Buckeye Basements, Inc.
Central Ohio's Basement Finishing ExpertsBest Of Houzz '13-'21
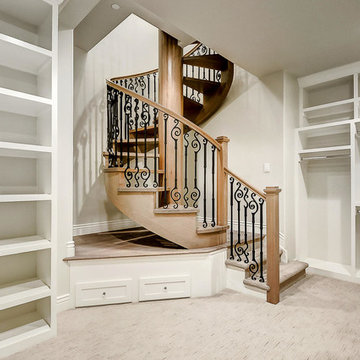
 Ryan Homes, Inc.
Example of a large classic gender-neutral carpeted and beige floor walk-in closet design in Denver with open cabinets and white cabinets

 Cummings Architecture + Interiors
When Cummings Architects first met with the owners of this understated country farmhouse, the building’s layout and design was an incoherent jumble. The original bones of the building were almost unrecognizable. All of the original windows, doors, flooring, and trims – even the country kitchen – had been removed. Mathew and his team began a thorough design discovery process to find the design solution that would enable them to breathe life back into the old farmhouse in a way that acknowledged the building’s venerable history while also providing for a modern living by a growing family.
The redesign included the addition of a new eat-in kitchen, bedrooms, bathrooms, wrap around porch, and stone fireplaces. To begin the transforming restoration, the team designed a generous, twenty-four square foot kitchen addition with custom, farmers-style cabinetry and timber framing. The team walked the homeowners through each detail the cabinetry layout, materials, and finishes. Salvaged materials were used and authentic craftsmanship lent a sense of place and history to the fabric of the space.
The new master suite included a cathedral ceiling showcasing beautifully worn salvaged timbers. The team continued with the farm theme, using sliding barn doors to separate the custom-designed master bath and closet. The new second-floor hallway features a bold, red floor while new transoms in each bedroom let in plenty of light. A summer stair, detailed and crafted with authentic details, was added for additional access and charm.
Finally, a welcoming farmer’s porch wraps around the side entry, connecting to the rear yard via a gracefully engineered grade. This large outdoor space provides seating for large groups of people to visit and dine next to the beautiful outdoor landscape and the new exterior stone fireplace.
Though it had temporarily lost its identity, with the help of the team at Cummings Architects, this lovely farmhouse has regained not only its former charm but also a new life through beautifully integrated modern features designed for today’s family.
Photo by Eric Roth

 Richard J. Moudy Construction LLC
Example of a large classic gender-neutral dark wood floor and brown floor walk-in closet design in Other with raised-panel cabinets and white cabinets
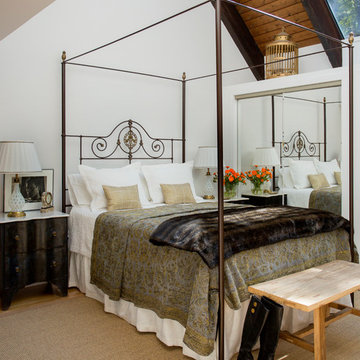
 LW Interiors
Eric Roth Photography
Bedroom - small cottage master medium tone wood floor bedroom idea in Boston with white walls
Bedroom - small cottage master medium tone wood floor bedroom idea in Boston with white walls

 Ty Evans, Windermere Real Estate/BI, Inc.
Vista Estate Imaging
Inspiration for a mid-sized farmhouse medium tone wood floor and orange floor bedroom remodel in Seattle with yellow walls
Inspiration for a mid-sized farmhouse medium tone wood floor and orange floor bedroom remodel in Seattle with yellow walls

 Markalunas Architecture and Design, LLC
Lake Front Country Estate, designed by Tom Markalunas and built by Resort Custom Homes. Photogrpahy by Rachael Boling
Inspiration for a huge timeless two-story stone exterior home remodel in Other
Inspiration for a huge timeless two-story stone exterior home remodel in Other



 Jennifer Robin Interiors
Joe Fletcher Photography
Kids' bedroom - transitional kids' bedroom idea in San Francisco
Kids' bedroom - transitional kids' bedroom idea in San Francisco

 Youtopia Designs
Darin Wood - Film That House
Example of a trendy boy carpeted kids' room design in St Louis with blue walls
Example of a trendy boy carpeted kids' room design in St Louis with blue walls

 Visbeen Architects
The best of past and present architectural styles combine in this welcoming, farmhouse-inspired design. Clad in low-maintenance siding, the distinctive exterior has plenty of street appeal, with its columned porch, multiple gables, shutters and interesting roof lines. Other exterior highlights included trusses over the garage doors, horizontal lap siding and brick and stone accents. The interior is equally impressive, with an open floor plan that accommodates today’s family and modern lifestyles. An eight-foot covered porch leads into a large foyer and a powder room. Beyond, the spacious first floor includes more than 2,000 square feet, with one side dominated by public spaces that include a large open living room, centrally located kitchen with a large island that seats six and a u-shaped counter plan, formal dining area that seats eight for holidays and special occasions and a convenient laundry and mud room. The left side of the floor plan contains the serene master suite, with an oversized master bath, large walk-in closet and 16 by 18-foot master bedroom that includes a large picture window that lets in maximum light and is perfect for capturing nearby views. Relax with a cup of morning coffee or an evening cocktail on the nearby covered patio, which can be accessed from both the living room and the master bedroom. Upstairs, an additional 900 square feet includes two 11 by 14-foot upper bedrooms with bath and closet and a an approximately 700 square foot guest suite over the garage that includes a relaxing sitting area, galley kitchen and bath, perfect for guests or in-laws.
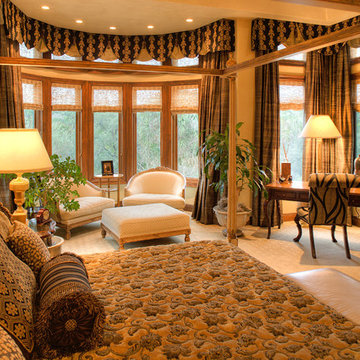
 Robin Bond Interiors
Our clients in the Austin Hill Country needed a way to keep their bedroom cooler in Texas summers, so we installed custom motorized blackout drapery to match the custom bedding we created for them. We also chose the frames and fabric for their desk and sitting space in the room to finish out their beautiful space. Photos by Johnny Stevens

Sponsored
Columbus, OH

Hope Restoration & General Contracting
Columbus Design-Build, Kitchen & Bath Remodeling, Historic Renovations
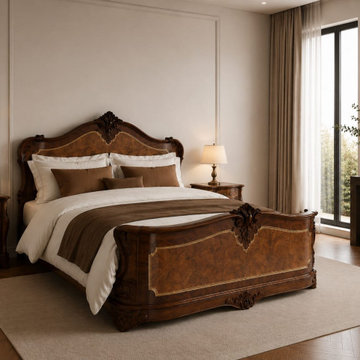
 Maison Areeba
This angled view showcases the graceful silhouette of the handcrafted teak bed, with flowing curves, ornate carving and sculpted wooden details. Its warm finish creates an inviting French Country atmosphere with an elegant traditional furniture aesthetic.
 Maison Areeba
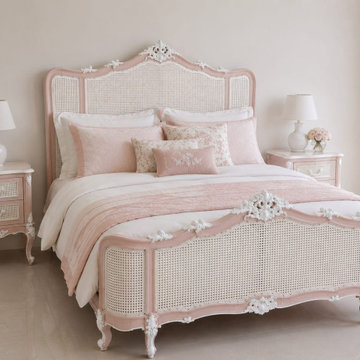
A sophisticated angled view of a pink French Country cane bed showcasing its sculptural curves, carved floral ornaments, woven rattan panels, and elegant cabriole legs. Designed to bring a refined French Rococo character to a luxurious bedroom.
 Kevin L Harris, Architect LLC
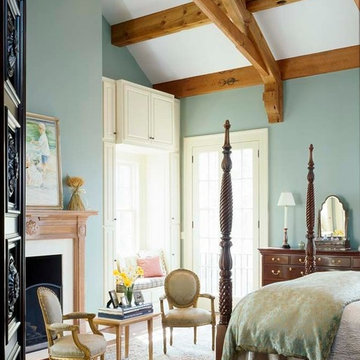
French Country Bedroom with cozy reading area and fireplace. Photographed by Chipper Hatter.
Inspiration for a french country bedroom remodel in New Orleans
Inspiration for a french country bedroom remodel in New Orleans
13