
Search results for "Country garden" in Home Design Ideas
 Scott Byron & Co., Inc.
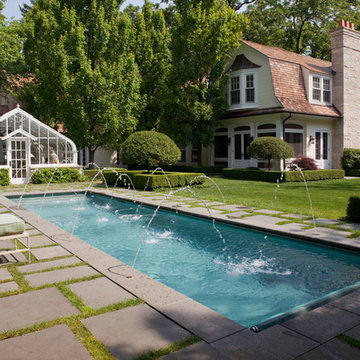
A rectangular pool with water features and outdoor furnature.
Mid-sized elegant backyard concrete and rectangular lap pool fountain photo in Chicago
Mid-sized elegant backyard concrete and rectangular lap pool fountain photo in Chicago


 Karen Aitken and Associates
by Karen Aitken

Photo of a mid-sized mediterranean backyard decomposed granite landscaping in San Francisco.
Photo of a mid-sized mediterranean backyard decomposed granite landscaping in San Francisco.
Find the right local pro for your project


 Bethesda Garden Design llc
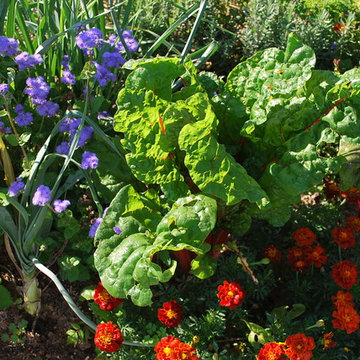
Swiss chard amongst some annuals makes for a striking mix of color and texture.
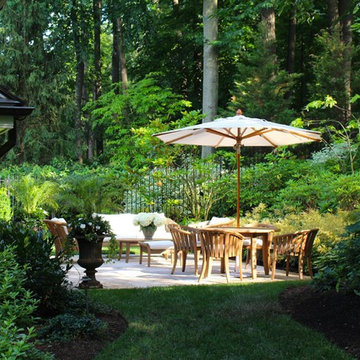
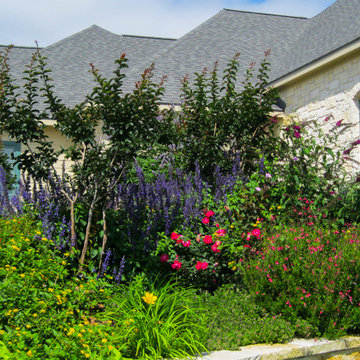
Design ideas for a large farmhouse full sun backyard landscaping in DC Metro.
Design ideas for a large farmhouse full sun backyard landscaping in DC Metro.
 Betten Landscape Design
Ann Betten
Design ideas for a large traditional backyard brick landscaping in Baltimore.
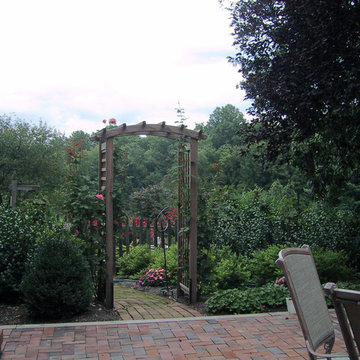
Design ideas for a large traditional backyard brick landscaping in Baltimore.

Sponsored
Columbus, OH
Free consultation for landscape design!

Peabody Landscape Group
Franklin County's Reliable Landscape Design & Contracting
 Betten Landscape Design
Ann Betten
Inspiration for a large traditional backyard brick landscaping in Baltimore.
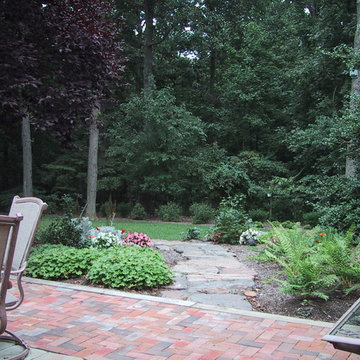
Inspiration for a large traditional backyard brick landscaping in Baltimore.
 User

UserSemi-circle of linden trees planted with surrounding garden beds of shade loving hostas, ferns and Solomon's seal.
Where the lindens end the walking garden begins and the plantings transition to part-shade astilbe, purple coral bells, hosta, bleeding hearts and foxglove (Digitalis)
 User
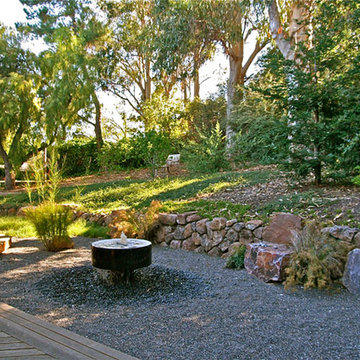
UserThe new Ipe deck steps down to the gravel pathway, which leads past the re-built fountain toward the deck and hammock in the background. Fountains such as this create a dramatic effect without using a large amount of water. Under the gravel is a reservoir that constantly recycles the water back to the fountain.
Photos-Chris Jacobson, GardenArt Group
 Scott Byron & Co., Inc.
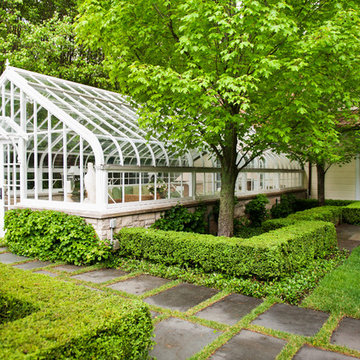
A large white outdoor sunroom with glass panes surrounded by lush greenery.
Mid-sized elegant gray floor sunroom photo in Chicago with a glass ceiling
Mid-sized elegant gray floor sunroom photo in Chicago with a glass ceiling



Sponsored
Columbus, OH
Free consultation for landscape design!
Peabody Landscape Group
Franklin County's Reliable Landscape Design & Contracting





 Garden Tech Horticultural Services LLC
Plastic benches held up by concrete block make a simple benching system. Wire closet shelving adds extra room for plants. 3/8" pea stone floor with drainage pipe beneath keeps the floor dry.
Photo by Bob Trainor

Sponsored
Columbus, OH

Structural Remodeling
Franklin County's Heavy Timber Specialists | Best of Houzz 2020!

 Donald Lococo Architects
Situated in Kenwood, Maryland just outside of Washington, D.C., this whole-house renovation reinterprets a 1950s split-level into a rustic French country house. Published 3 times, The French country house plans for this renovation inform and guide the remodel. Short double-hung existing windows of various sizes on a 1950s brick front wall (see below) were replaced by straightforward openings along the front facade. By replacing them with a series of similar openings, the end result is a principled, simple elegance inspired by French country style homes. The rustic application of field stone arches and rough stucco are both inviting and enchanting, echoing French country interior design.
Elements of French country home decor complement the home. The traditional French country home design has been widely published, including features in Renovation Style and Maryland Life magazines, among others. One singular continuous walkway runs the entire length of the main front under each of the French doors, and a courtyard created by stucco walls and stone piers create an inner sanctum in the front yard. In the back of the property, added French gates lead to a newly constructed pavilion.
 Bucks Country Gardens
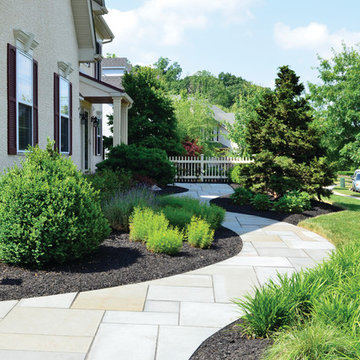
The client wanted an inviting entryway and courtyard area added to their home. They also wanted to reuse existing specimen plants from their former landscape such as the Hinoki Cypress, Japanese Laceleaf Maple, Montgomery Blue Spruce and several other plants. The welcoming front walk was designed to flow between the plants harmoniously.
 User
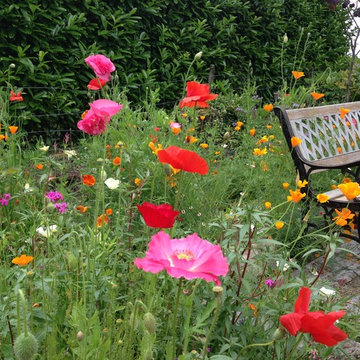
UserA new garden layout was established around existing mature trees to create a series of linked garden rooms ranging from formal to informal. A new lawn was created in front of the house. The garden still needs time to develop but is a great testament to what can be achieved with a very small budget and a lot of hard work
14