
Search results for "Country garden" in Home Design Ideas
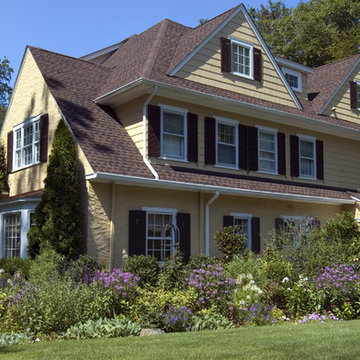

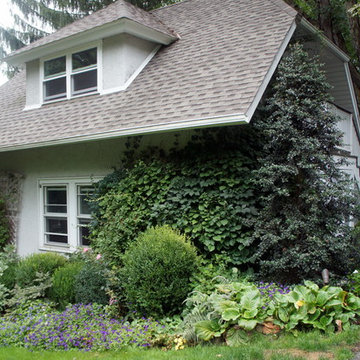
 The JCRD Group
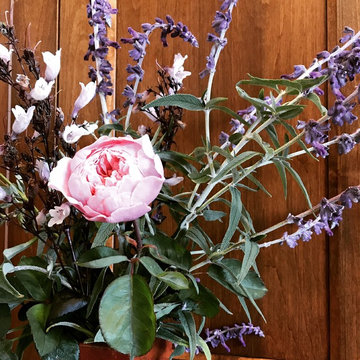
easy fast flower arrangement combination from a JCRD Group designed cottage garden.
Photo of a large modern full sun backyard formal garden in Los Angeles.
Photo of a large modern full sun backyard formal garden in Los Angeles.
Find the right local pro for your project
 Brett Maloney Landscapes, LLC
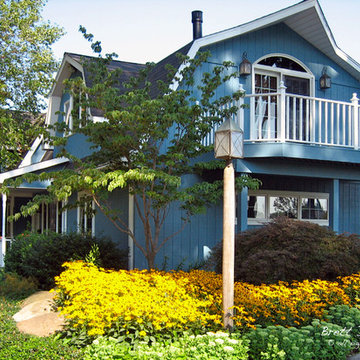
Beautiful landscaped areas are found throughout the entire property. This combination of hardy perennials produces long lasting color and is easy to maintain. Perennials include: Myrtle, Hosta, Sedum, Rudbeckia and daylily. Photo by Landscape Artist: Brett D. Maloney.

 Wiedemann Architects LLC
arched passage, carrera marble, dignified, elegantly decorated, family home, majestic, dark wood bar stools, hanging pot rack, transom window, recessed lighting
Our client was drawn to the property in Wesley Heights as it was in an established neighborhood of stately homes, on a quiet street with views of park. They wanted a traditional home for their young family with great entertaining spaces that took full advantage of the site.
The site was the challenge. The natural grade of the site was far from traditional. The natural grade at the rear of the property was about thirty feet above the street level. Large mature trees provided shade and needed to be preserved.
The solution was sectional. The first floor level was elevated from the street by 12 feet, with French doors facing the park. We created a courtyard at the first floor level that provide an outdoor entertaining space, with French doors that open the home to the courtyard.. By elevating the first floor level, we were able to allow on-grade parking and a private direct entrance to the lower level pub "Mulligans". An arched passage affords access to the courtyard from a shared driveway with the neighboring homes, while the stone fountain provides a focus.
A sweeping stone stair anchors one of the existing mature trees that was preserved and leads to the elevated rear garden. The second floor master suite opens to a sitting porch at the level of the upper garden, providing the third level of outdoor space that can be used for the children to play.
The home's traditional language is in context with its neighbors, while the design allows each of the three primary levels of the home to relate directly to the outside.
Builder: Peterson & Collins, Inc
Photos © Anice Hoachlander
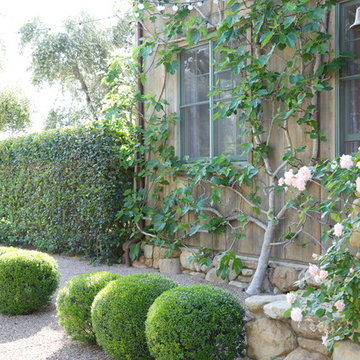
 Paul Hendershot Design, Inc.
Design ideas for a mediterranean partial sun gravel landscaping in Los Angeles.
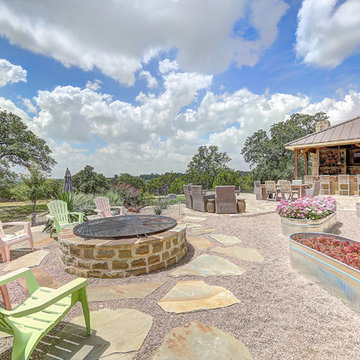
 Cityview Pools
Hot tub - large cottage backyard stone and kidney-shaped natural hot tub idea in Austin




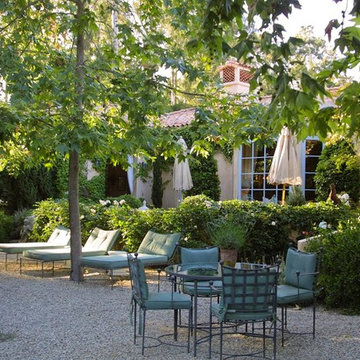
 Holly Lepere - Lepere Studio, Photographer
Elegant country garden
Grace Design Associates
Design ideas for a french country landscaping in Santa Barbara.
Design ideas for a french country landscaping in Santa Barbara.
 User
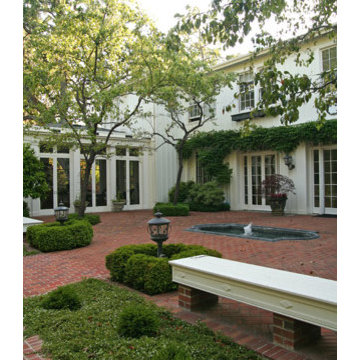
UserThe architecture of this "country house" from the turn of the century is a lovely combination of grand proportions with a board and batt siding that might have been used in a barn or a cottage... except that the boards and the bats extend in one piece of clear redwood the entire height of the building, about 22 ft.
 User
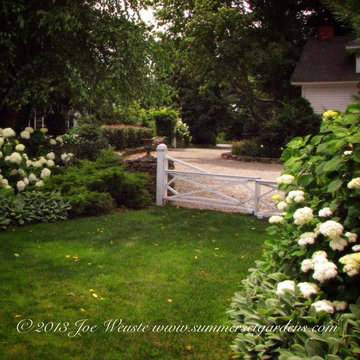
UserA country garden design in the NY Hudson Valley.
Landscape, garden design and construction services in the NY and NJ areas.
Design ideas for a farmhouse landscaping in New York.
Design ideas for a farmhouse landscaping in New York.

 Danes Custom Homes
Danes Custom Homes
Patio vertical garden - traditional patio vertical garden idea in Dallas
Patio vertical garden - traditional patio vertical garden idea in Dallas
 Tanner Consulting LLC- Landscape Architecture
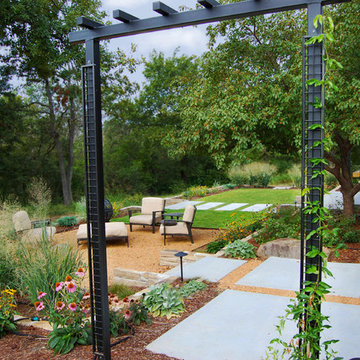
DRM Design Group provided Landscape Architecture and construction services for this Bixby country residence. The project consisted of a native plant palette, drip irrigation system, outdoor lighting, tree protection and low impact construction practices, custom metal trellis and arbors. The layout was simple and clean so as to not distract from the natural beauty of their surroundings.

Sponsored
Columbus, OH
Free consultation for landscape design!

Peabody Landscape Group
Columbus' Reliable Landscape Design & Contracting
 User

UserThe pool and lawn predate us, but we added the curved concrete bench, the boxwood spheres, and the over-scale ceramic pot. Finally we removed the lawn and irrigation under the oak, and let the drought-tolerant Sisyrinchium run wild.
Photos-Chris Jacobson, GardenArt Group

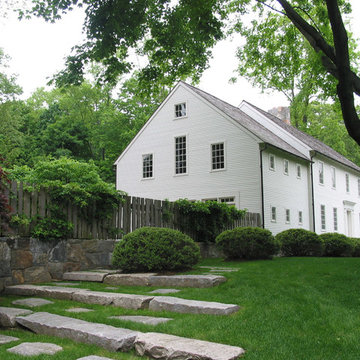
 Wesley Stout Associates
The spare architectural style of the residence is reflected in the public side of the landscape - a row of clipped hollies, reclaimed granite steps and climbing hydrangea vines to either side of the garden gate comfortably sit below the canopy of a mature maple.



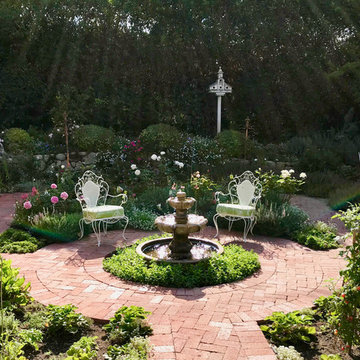


 Todd Haiman Landscape Design
Unique custom-made fountain trough with river stones ©ToddHaimanLandscapeDesign2016
Photo of a mid-sized farmhouse full sun backyard stone landscaping in New York.
Photo of a mid-sized farmhouse full sun backyard stone landscaping in New York.
 User
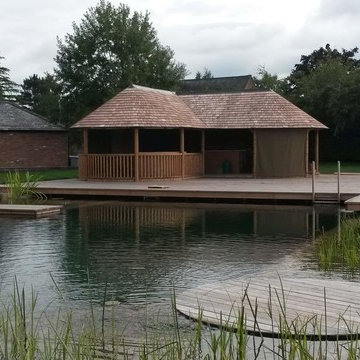
UserThe Party Garden - A large, spacious larch deck with sunken firepit area to side, bespoke Breeze House, fully equipped outdoor kitchen and newly built natural swimming pool creates a fabulous summer entertaining space.
13