
Search results for "Country" in Home Design Ideas

 Barkod Interior Design
A functional and spacious living space where you can find reflections of country style on the whole interior.
Small mountain style mixed material railing vertical balcony garden photo in London with no cover
Small mountain style mixed material railing vertical balcony garden photo in London with no cover


Find the right local pro for your project


 House of Maevie Interior Design
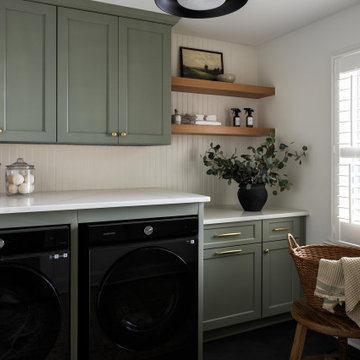
Raleigh remodel featuring a transitional kitchen, laundry room, and bathrooms. Custom cabinetry, timeless finishes, and thoughtful layouts create spaces that are both beautiful and functional. Designed by House of Maevie, each room blends modern comfort with classic style for lasting appeal.

 Jessica Koltun Home
Modern farmhouse designs by Jessica Koltun in Dallas, TX. Light oak floors, navy cabinets, blue cabinets, chrome fixtures, gold mirrors, subway tile, zellige square tile, black vertical fireplace tile, black wall sconces, gold chandeliers, gold hardware, navy blue wall tile, marble hex tile, marble geometric tile, modern style, contemporary, modern tile, interior design, real estate, for sale, luxury listing, dark shaker doors, blue shaker cabinets, white subway shower

 Structural Associates
Patterson Architecture + Interior Photography
Rustic one-story wood gable roof idea in Denver
Rustic one-story wood gable roof idea in Denver

Sponsored
Plain City, OH

Kuhns Contracting, Inc.
Central Ohio's Trusted Home Remodeler Specializing in Kitchens & Baths

 Allan Edwards Builder Inc.
Example of a french country kitchen design in Houston with an undermount sink, beaded inset cabinets, blue cabinets, marble countertops, white backsplash, stainless steel appliances and an island

 Visbeen Architects
The best of past and present architectural styles combine in this welcoming, farmhouse-inspired design. Clad in low-maintenance siding, the distinctive exterior has plenty of street appeal, with its columned porch, multiple gables, shutters and interesting roof lines. Other exterior highlights included trusses over the garage doors, horizontal lap siding and brick and stone accents. The interior is equally impressive, with an open floor plan that accommodates today’s family and modern lifestyles. An eight-foot covered porch leads into a large foyer and a powder room. Beyond, the spacious first floor includes more than 2,000 square feet, with one side dominated by public spaces that include a large open living room, centrally located kitchen with a large island that seats six and a u-shaped counter plan, formal dining area that seats eight for holidays and special occasions and a convenient laundry and mud room. The left side of the floor plan contains the serene master suite, with an oversized master bath, large walk-in closet and 16 by 18-foot master bedroom that includes a large picture window that lets in maximum light and is perfect for capturing nearby views. Relax with a cup of morning coffee or an evening cocktail on the nearby covered patio, which can be accessed from both the living room and the master bedroom. Upstairs, an additional 900 square feet includes two 11 by 14-foot upper bedrooms with bath and closet and a an approximately 700 square foot guest suite over the garage that includes a relaxing sitting area, galley kitchen and bath, perfect for guests or in-laws.

 Built by Krueger
Kitchen pantry - mid-sized traditional brown floor and cement tile floor kitchen pantry idea in Denver with open cabinets and white cabinets

 Insignia Homes
Point West
Laundry room - coastal carpeted and beige floor laundry room idea in Grand Rapids
Laundry room - coastal carpeted and beige floor laundry room idea in Grand Rapids

 Trickle Creek Designer Homes
A showstopping modern French country kitchen, featuring an unreal stone wall, gas sconces, and open pantry.
Large cottage kitchen photo in Calgary with an island
Large cottage kitchen photo in Calgary with an island

 JD Smith Custom Homes
Alcove shower - traditional alcove shower idea in Dallas with an undermount sink, shaker cabinets, gray cabinets and white walls
Sponsored
Plain City, OH
Kuhns Contracting, Inc.
Central Ohio's Trusted Home Remodeler Specializing in Kitchens & Baths

 Hamilton Group
Inspiration for a large timeless porcelain tile and beige floor kitchen remodel with a farmhouse sink, raised-panel cabinets, granite countertops, porcelain backsplash, stainless steel appliances, an island, beige cabinets and beige backsplash

 Dawn Hearn Interior Design
This dining room is part of a large, two story great room. The scraped and accent banded dining table seats ten. Tre Dunham with Fine Focus Photography

 User
Example of a cottage dark wood floor single front door design in Salt Lake City with beige walls and a dark wood front door
 Sweetbriar Cabinetry & Design, Inc
Inspiration for a transitional home design remodel in Philadelphia

Sponsored
Plain City, OH

The Creative Kitchen Company
Columbus Area Kitchen Remodeling and Refacing Professional

 Beautiful Chaos Interior Design & Styling
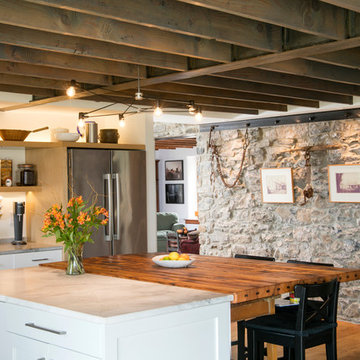
Kitchen in modern french country home renovation.
Example of a large minimalist dark wood floor and brown floor kitchen pantry design in Minneapolis with a farmhouse sink, beaded inset cabinets, white cabinets, quartzite countertops, white backsplash, stainless steel appliances, an island and white countertops
Example of a large minimalist dark wood floor and brown floor kitchen pantry design in Minneapolis with a farmhouse sink, beaded inset cabinets, white cabinets, quartzite countertops, white backsplash, stainless steel appliances, an island and white countertops

 Miller-Roodell Architects Ltd
Example of a mountain style bathroom design with beige walls, a trough sink, shaker cabinets and dark wood cabinets


77