
Search results for "Coupled" in Home Design Ideas

 Terry M. Elston, Builder
This south Louisiana style home was built on family property for this young couple and their three young sons. This quiet serene location overlooks the Red River and provides the perfect setting for lots of relaxation, family fun and entertaining both on the water and off.
Photography by Mary Ann Elston

 Living Stone Design + Build
A rustic kids' room designed for ages 4 to 10, featuring cozy double deck beds, soft gray carpet flooring, and a warm, playful ambiance. This functional and eco-friendly space is part of the sustainable organic modern mountain home.

 Runde's Landscape Contractors, Inc.
Joe Runde
Design ideas for a traditional water fountain landscape in Chicago.
Design ideas for a traditional water fountain landscape in Chicago.
Find the right local pro for your project

 Corine Maggio Design
This bedroom was designed for a sweet couple who's dream was to live in a beach cottage. After purchasing a fixer-upper, they were ready to make their dream come true. We used light and fresh colors to match their personalities and played with texture to bring in the beach-house-feel.
Photo courtesy of Chipper Hatter: www.chipperhatter.com
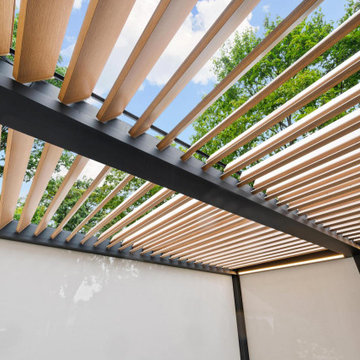
 OnDeck Outdoor Space Builder
Aluminum two coupled tops with integrated shades white, one side sliding Loggia panels with wood privacy louvers and up and down lights
Island style patio photo in Chicago
Island style patio photo in Chicago
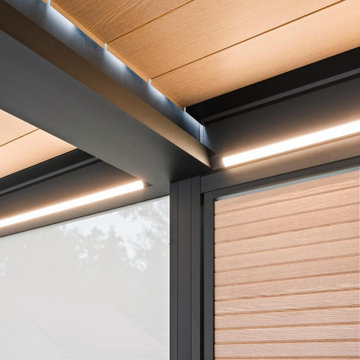 OnDeck Outdoor Space Builder
Aluminum two coupled tops with integrated shades white, one side sliding Loggia panels with wood privacy louvers and up and down lights
Patio - tropical patio idea in Chicago
Patio - tropical patio idea in Chicago

 Christopher Burton Homes, Inc.
Our custom homes are built on the Space Coast in Brevard County, FL in the growing communities of Melbourne, FL and Viera, FL. As a custom builder in Brevard County we build custom homes in the communities of Wyndham at Duran, Charolais Estates, Casabella, Fairway Lakes and on your own lot.
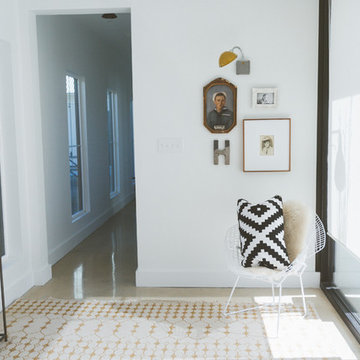
 Heather Banks
Photo: Heather Banks © 2015 Houzz
Design: Brandi Hines
Inspiration for a modern entryway remodel in Austin
Inspiration for a modern entryway remodel in Austin

 Mosby Building Arts
A couple wished to turn the unfinished half of their Creve Coeur, MO basement into special spaces for themselves and the grandchildren. Four functions were turned into 3 separate rooms: an arts and crafts room for the grandkids, a gift wrapping room for the wife, with office space for both of them, and a work room for the husband (not pictured).
The 3 rooms are accessed by a large hall, which houses a deep, stainless steel sink operated by foot pedals, which comes in handy for greasy, sticky or paint-smeared hands of all ages.
The gift wrapping room is adult art projects plus an office work space. Grandparents can leave their projects out and undisturbed by little ones by simply closing the French doors. Custom Wellborn cabinetry becomes work tables with the addition of wood tops. The impressive floor-to-ceiling hutch cabinet that holds gift wrapping supplies is custom-designed and built by Mosby to fit exact crafting needs.
Photo by Toby Weiss

 Randy Thueme Design Inc. - Landscape Architecture
Kitchen, dining area and fire feature. Jason Liske photographer
Inspiration for a contemporary backyard gravel patio remodel in San Francisco with a bbq area
Inspiration for a contemporary backyard gravel patio remodel in San Francisco with a bbq area
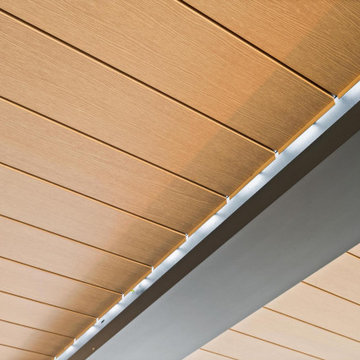 OnDeck Outdoor Space Builder
Aluminum two coupled tops with integrated shades white, one side sliding Loggia panels with wood privacy louvers and up and down lights
Island style patio photo in Chicago
Island style patio photo in Chicago

 Design by Numbers / Rebecca Zajac LLC
Rebecca Zajac
Freestanding bathtub - farmhouse master white tile and subway tile ceramic tile and white floor freestanding bathtub idea in Las Vegas with shaker cabinets, beige walls, quartzite countertops and a hinged shower door
Freestanding bathtub - farmhouse master white tile and subway tile ceramic tile and white floor freestanding bathtub idea in Las Vegas with shaker cabinets, beige walls, quartzite countertops and a hinged shower door

 Bernard Andre Photography
Bernard Andre Photography
SDG
Milne Design and Build
I am the photographer and cannot answer any questions regarding the design, finishing, or furnishing. For any question you can contact the architect: http://www.simpsondesigngroup.com/
 OnDeck Outdoor Space Builder
Aluminum two coupled tops with integrated shades white, one side sliding Loggia panels with wood privacy louvers and up and down lights
Inspiration for a tropical patio remodel in Chicago
Inspiration for a tropical patio remodel in Chicago
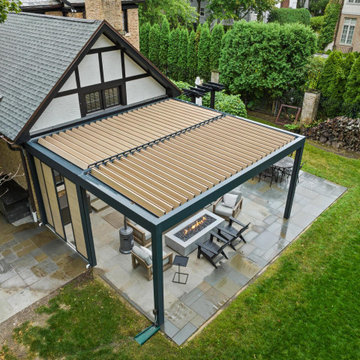 OnDeck Outdoor Space Builder
Aluminum two coupled tops with integrated shades white, one side sliding Loggia panels with wood privacy louvers and up and down lights
Island style patio photo in Chicago
Island style patio photo in Chicago

 John Lively & Associates
Example of a large trendy white two-story brick exterior home design in Dallas with a hip roof

 Holly Kidwell Interiors
Sarah Walor Photography
Example of a transitional carpeted bedroom design in Richmond with beige walls
Example of a transitional carpeted bedroom design in Richmond with beige walls
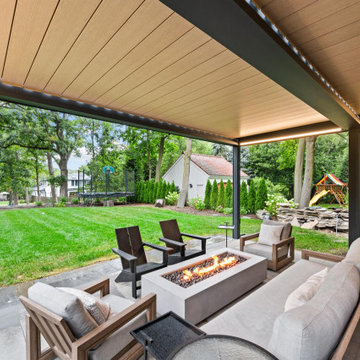 OnDeck Outdoor Space Builder
Aluminum two coupled tops with integrated shades white, one side sliding Loggia panels with wood privacy louvers and up and down lights
Patio - tropical patio idea in Chicago
Patio - tropical patio idea in Chicago

 Alicia Roche Interiors
Brooklyn backyard patio design in Prospect Heights for a young, professional couple who loves to both entertain and relax! This space includes a West Elm outdoor sectional and round concrete outdoor coffee table.

 Lauren Levant
Large trendy master gray tile and cement tile gray floor and concrete floor double shower photo with medium tone wood cabinets, a one-piece toilet, gray walls, a vessel sink, a hinged shower door, black countertops and concrete countertops
10