
Search results for "Coupled" in Home Design Ideas

 Kimberley Bryan
Photo: Kimberley Bryan © 2013 Houzz
Example of an eclectic patio design in Seattle with no cover
Example of an eclectic patio design in Seattle with no cover
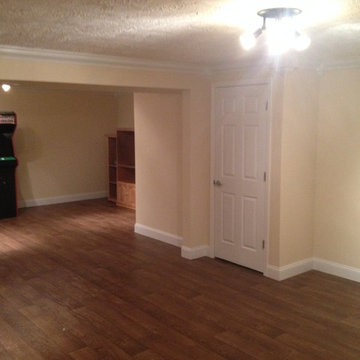


 Johnson Squared Architecture + Planning
Designed by Johnson Squared, Bainbridge Is., WA © 2013 John Granen
Inspiration for a mid-sized contemporary open concept concrete floor and brown floor family room remodel in Seattle with white walls, a wall-mounted tv and no fireplace
Inspiration for a mid-sized contemporary open concept concrete floor and brown floor family room remodel in Seattle with white walls, a wall-mounted tv and no fireplace
Find the right local pro for your project

 Toronto Interior Design Group
Brandon Barre & Gillian Jackson
Inspiration for a large transitional master light wood floor bedroom remodel in Toronto with white walls, a standard fireplace and a tile fireplace
Inspiration for a large transitional master light wood floor bedroom remodel in Toronto with white walls, a standard fireplace and a tile fireplace
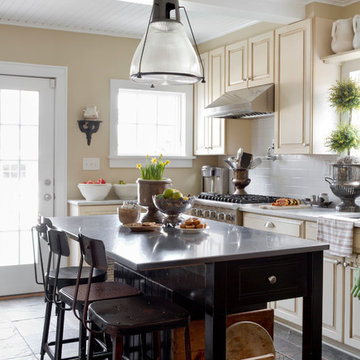


 Best Custom Homes, LLC
Large mountain style open concept medium tone wood floor and brown floor living room photo in Denver with white walls, a standard fireplace, a stone fireplace and a wall-mounted tv

Bathroom - transitional master bathroom idea in Los Angeles with light wood cabinets, white walls, an undermount sink and flat-panel cabinets

 Twelve Chairs Interiors
Photo: Joyelle West
Kitchen/dining room combo - mid-sized transitional dark wood floor and brown floor kitchen/dining room combo idea in Boston with white walls and no fireplace
Kitchen/dining room combo - mid-sized transitional dark wood floor and brown floor kitchen/dining room combo idea in Boston with white walls and no fireplace

 Rosemarie Allaire Lighting Design
steve Lerum
Trendy orange floor home theater photo in Orange County with beige walls and a wall-mounted tv
Trendy orange floor home theater photo in Orange County with beige walls and a wall-mounted tv

 Destination Eichler, LLC
John Shum
Inspiration for a small mid-century modern l-shaped porcelain tile and white floor open concept kitchen remodel in San Francisco with a farmhouse sink, flat-panel cabinets, medium tone wood cabinets, multicolored backsplash, ceramic backsplash, stainless steel appliances, an island and soapstone countertops
Inspiration for a small mid-century modern l-shaped porcelain tile and white floor open concept kitchen remodel in San Francisco with a farmhouse sink, flat-panel cabinets, medium tone wood cabinets, multicolored backsplash, ceramic backsplash, stainless steel appliances, an island and soapstone countertops

 Sand Creek Post & Beam
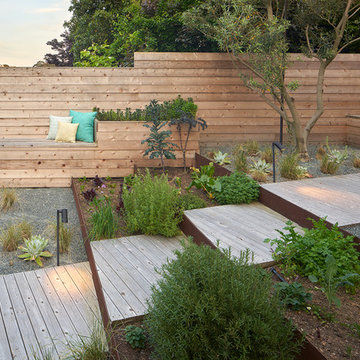
Sand Creek Post & Beam traditional wood barn used as a garage with a party loft / guest house. For more photos visit us at www.sandcreekpostandbeam.com or check us out on Facebook at www.facebook.com/SandCreekPostandBeam

 Juxtaposed Interiors
Kat Alves-Photographer
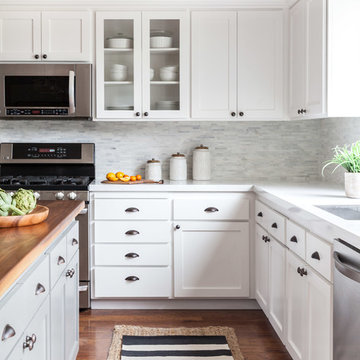
Eat-in kitchen - mid-sized farmhouse u-shaped medium tone wood floor eat-in kitchen idea in Sacramento with an undermount sink, shaker cabinets, gray cabinets, quartzite countertops, gray backsplash, stone tile backsplash, stainless steel appliances and an island
Eat-in kitchen - mid-sized farmhouse u-shaped medium tone wood floor eat-in kitchen idea in Sacramento with an undermount sink, shaker cabinets, gray cabinets, quartzite countertops, gray backsplash, stone tile backsplash, stainless steel appliances and an island
 High Camp Home
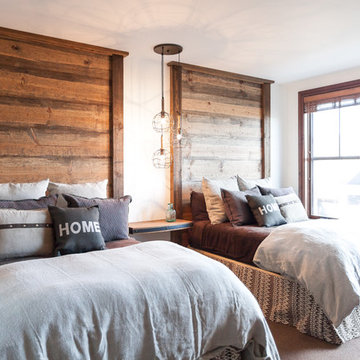
Mountain style guest carpeted bedroom photo in Sacramento with white walls and no fireplace
 sk7 design studios, inc.
3,400 sf home, 4BD, 4BA
Second-Story Addition and Extensive Remodel
50/50 demo rule

Inspiration for a mid-sized craftsman l-shaped open concept kitchen remodel in San Diego with shaker cabinets, blue cabinets, granite countertops and a peninsula
Inspiration for a mid-sized craftsman l-shaped open concept kitchen remodel in San Diego with shaker cabinets, blue cabinets, granite countertops and a peninsula

 Studio D, LLC
Photo by William Enos
Mid-sized elegant built-in desk medium tone wood floor study room photo in San Francisco with blue walls
Mid-sized elegant built-in desk medium tone wood floor study room photo in San Francisco with blue walls



 LemonTree & Co. Interiors
Click Photography
Eat-in kitchen - large contemporary u-shaped porcelain tile eat-in kitchen idea in Toronto with an undermount sink, flat-panel cabinets, gray cabinets, quartz countertops, gray backsplash, stone tile backsplash, stainless steel appliances and an island
Eat-in kitchen - large contemporary u-shaped porcelain tile eat-in kitchen idea in Toronto with an undermount sink, flat-panel cabinets, gray cabinets, quartz countertops, gray backsplash, stone tile backsplash, stainless steel appliances and an island
 Megan Hansen
Photo: Megan Hansen © 2017 Houzz
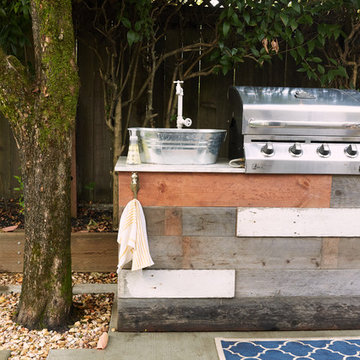
Inspiration for a transitional patio remodel in San Francisco
Inspiration for a transitional patio remodel in San Francisco
37