
Search results for "Coupled" in Home Design Ideas


 Artisan Design Studio
Photosynthesis Studio

Large farmhouse galley porcelain tile laundry room photo in Atlanta with white cabinets, quartz countertops, gray walls, a side-by-side washer/dryer and recessed-panel cabinets
Large farmhouse galley porcelain tile laundry room photo in Atlanta with white cabinets, quartz countertops, gray walls, a side-by-side washer/dryer and recessed-panel cabinets

 Idea Space Architecture + Design
Photography by Anna Herbst
Bedroom - mid-sized transitional master dark wood floor bedroom idea in New York with beige walls
Bedroom - mid-sized transitional master dark wood floor bedroom idea in New York with beige walls
Find the right local pro for your project
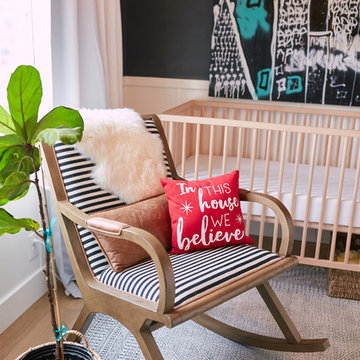




 Cambridge Construction LLC
Ron Rosenzweig
Example of a mid-sized minimalist master blue tile gray floor freestanding bathtub design in Miami with white walls, a hinged shower door, flat-panel cabinets, white cabinets, an undermount sink, quartz countertops and white countertops
Example of a mid-sized minimalist master blue tile gray floor freestanding bathtub design in Miami with white walls, a hinged shower door, flat-panel cabinets, white cabinets, an undermount sink, quartz countertops and white countertops
 Toni Melton

Inspiration for a small 1950s white tile and ceramic tile porcelain tile, white floor and single-sink alcove bathtub remodel in Portland with flat-panel cabinets, light wood cabinets, a one-piece toilet, gray walls, a vessel sink, quartz countertops, a hinged shower door, white countertops, a niche and a freestanding vanity



 Organized Living
Large or small, Organized Living Classica will transform a closet in to an efficient space. Add drawers, shelves and hanging space depending on your storage needs. This Classica closet design is shown in bisque. Find a dealer at http://organizedliving.com/home/where-to-buy



 Fluidesign Studio
Building Design, Plans, and Interior Finishes by: Fluidesign Studio I Builder: Structural Dimensions Inc. I Photographer: Seth Benn Photography
Inspiration for a large timeless beige two-story concrete fiberboard gable roof remodel in Minneapolis
Inspiration for a large timeless beige two-story concrete fiberboard gable roof remodel in Minneapolis

 Red House Architects
The front porch of the existing house remained. It made a good proportional guide for expanding the 2nd floor. The master bathroom bumps out to the side. And, hand sawn wood brackets hold up the traditional flying-rafter eaves.
Max Sall Photography
 Maison de Reve Builders LLC
SNAP

Inspiration for a mediterranean kitchen remodel in New Orleans with an undermount sink, recessed-panel cabinets, white cabinets, solid surface countertops, white backsplash, subway tile backsplash and stainless steel appliances
Inspiration for a mediterranean kitchen remodel in New Orleans with an undermount sink, recessed-panel cabinets, white cabinets, solid surface countertops, white backsplash, subway tile backsplash and stainless steel appliances
 Heather Banks
Photo: Heather Banks © 2015 Houzz
Design: Brandi Hines
Example of a minimalist kitchen design in Austin
Example of a minimalist kitchen design in Austin
 Linc Thelen Design

This couple purchased a second home as a respite from city living. Living primarily in downtown Chicago the couple desired a place to connect with nature. The home is located on 80 acres and is situated far back on a wooded lot with a pond, pool and a detached rec room. The home includes four bedrooms and one bunkroom along with five full baths.
The home was stripped down to the studs, a total gut. Linc modified the exterior and created a modern look by removing the balconies on the exterior, removing the roof overhang, adding vertical siding and painting the structure black. The garage was converted into a detached rec room and a new pool was added complete with outdoor shower, concrete pavers, ipe wood wall and a limestone surround.
Living Room Details:
Two-story space open to the kitchen features a cultured cut stone fireplace and wood niche. The niche exposes the existing stone prior to the renovation.
-Large picture windows
-Sofa, Interior Define
-Poof, Luminaire
-Artwork, Linc Thelen (Oil on Canvas)
-Sconces, Lighting NY
-Coffe table, Restoration Hardware
-Rug, Crate and Barrel
-Floor lamp, Restoration Hardware
-Storage beneath the painting, custom by Linc in his shop.
-Side table, Mater
-Lamp, Gantri
-White shiplap ceiling with white oak beams
-Flooring is rough wide plank white oak and distressed

 Alicia Roche Interiors
Brooklyn backyard patio design in Prospect Heights for a young, professional couple who loves to both entertain and relax! This space includes a West Elm outdoor sectional and round concrete outdoor coffee table.
 Lindye Galloway Interiors
Marisa Vitale Photography
www.marisavitale.com
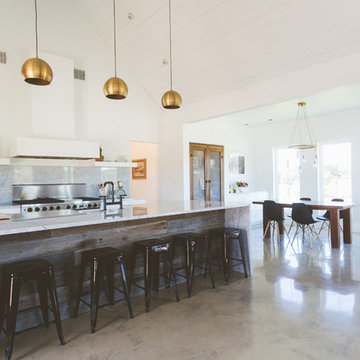
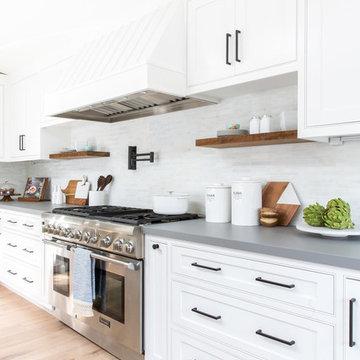
Large farmhouse light wood floor open concept kitchen photo in Los Angeles with white cabinets, marble countertops, gray backsplash, black appliances and an island
Large farmhouse light wood floor open concept kitchen photo in Los Angeles with white cabinets, marble countertops, gray backsplash, black appliances and an island
 Kimberley Bryan
Photo: Kimberley Bryan © 2013 Houzz
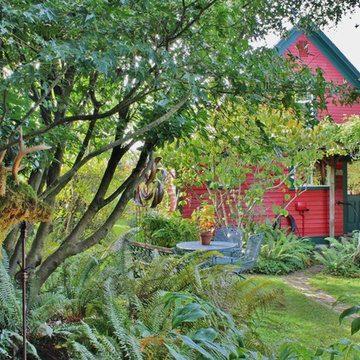
This is an example of an eclectic landscaping in Seattle.
This is an example of an eclectic landscaping in Seattle.
![Design Fixation [Faith Provencher]](https://st.hzcdn.com/fimgs/07a3fbf7003fc8b3_6655-w32-h32-b0-p0--.jpg) Design Fixation [Faith Provencher]
Design Fixation [Faith Provencher]Photo: Faith Towers Media © 2015 Houzz
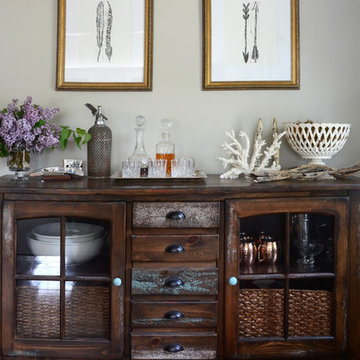
Example of a beach style dining room design in Boston
Example of a beach style dining room design in Boston
60