
Search results for "Couples therapy" in Home Design Ideas

 Wicked Builders
Custom composite deck finished in a rich mahogany tone for a warm, timeless look.
This outdoor space blends the durability of modern composite materials with the clean, detailed craftsmanship Wicked Builders is known for. The mahogany‑color boards deliver the depth and character of real hardwood without the maintenance, while the rails, trim, and transitions were installed with precision for a seamless, high‑end finish. Built to handle New England weather and designed for everyday living, this deck adds long‑lasting beauty and function to the home.

 The Scarab
This hand-made area rug was chosen to bring in the right amount of balance and color to the living room.
Janie Viehman Photography
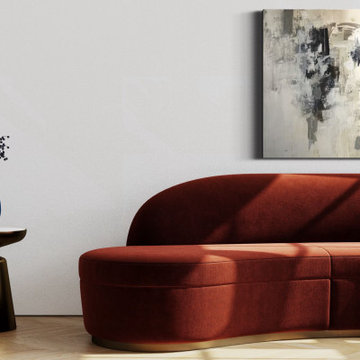
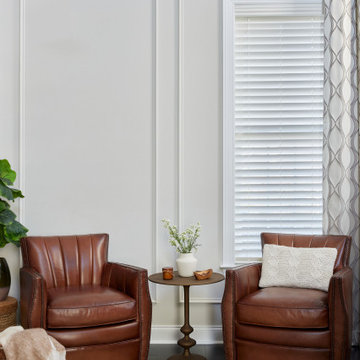
Inspiration for a modern living room remodel in Denver
Inspiration for a modern living room remodel in Denver


Find the right local pro for your project




Sponsored
Plain City, OH

The Creative Kitchen Company
Columbus Area Kitchen Remodeling and Refacing Professional

 Cotswold Canada - Fine Furniture Importer
Ever popular the Abbey has a traditional feel and style offering exceptional comfort and Quality. With its button back, pocket spring seating, beautifully upholstered arms and wings its no wonder it remains one of our top selling collections.


 Lynn Wendeborn Designs
Photography by Ethan Eichhorst
Inspiration for a cottage bedroom remodel in Dallas
Inspiration for a cottage bedroom remodel in Dallas


 Alison Noel Custom Interiors
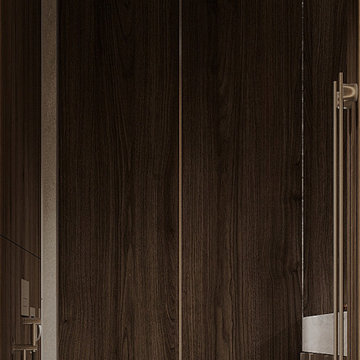
Vignette part 1 of a fun, eclectic home refresh. This client wanted every piece to hold a special meaning and be quirky and unique.
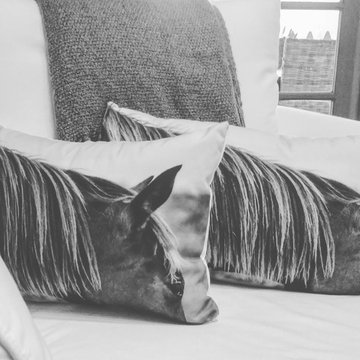
Mid-sized eclectic open concept living room photo in Indianapolis with gray walls
Mid-sized eclectic open concept living room photo in Indianapolis with gray walls


Sponsored
Plain City, OH
The Creative Kitchen Company
Columbus Area Kitchen Remodeling and Refacing Professional



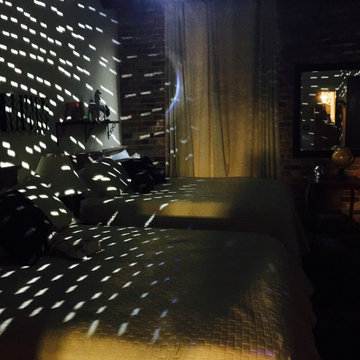
 Marie Antonette Designs
A playful kids bedroom
Example of a large transitional loft-style concrete floor, gray floor, wood ceiling and brick wall bedroom design in Chicago with beige walls, a two-sided fireplace and a wood fireplace surround
Example of a large transitional loft-style concrete floor, gray floor, wood ceiling and brick wall bedroom design in Chicago with beige walls, a two-sided fireplace and a wood fireplace surround



 Pacific Coast Cabinetry
This little niche needed a doorway, so we created a bookcase. This is a photo of it open for full access.

 HIR studio
Grey and ash tones of various textures are interlaced; set back behind a cozy common space is a cold black glass veil, radiating mystic light into the house.
Photo by: HIR Studio

 dp Design Studio+
This complete renovation elevated a spacious yet outdated ensuite into a modern oasis. A marble countertop brings luxury to the room and the gold accents compliment its sophistication with elegance. A fluted glass shower and water closet opens the space while still providing privacy. The Stoneybrook ensuite is a true testament of how interior design can truly elevate your life.
59