
Search results for "Couples" in Home Design Ideas
 CIRCLE Design Studio
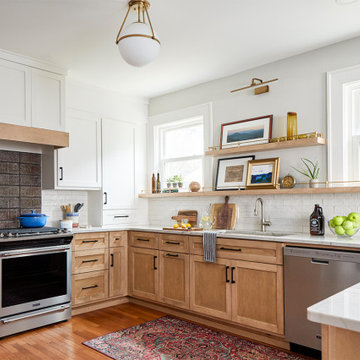
Large transitional brown floor kitchen photo in Other with light wood cabinets, white backsplash, stainless steel appliances, an island and white countertops
 Katy Popple Design

Mid-sized transitional l-shaped dark wood floor and brown floor eat-in kitchen photo in Other with an undermount sink, shaker cabinets, blue cabinets, quartz countertops, white backsplash, subway tile backsplash, stainless steel appliances, an island and white countertops
 Kayla Pearson
Photo: Kayla Pearson © 2015 Houzz
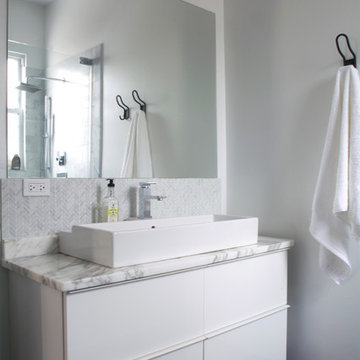
Inspiration for an industrial bathroom remodel in Chicago
Inspiration for an industrial bathroom remodel in Chicago
Find the right local pro for your project
 Rachel Loewen Photography
Photo: Rachel Loewen Photography © 2017 Houzz
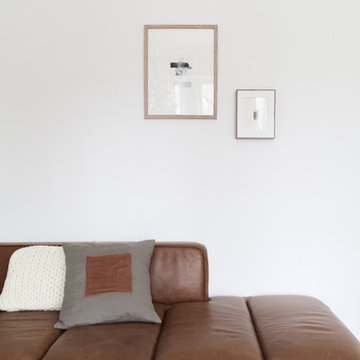
Living room - scandinavian medium tone wood floor and brown floor living room idea in Chicago with white walls, a standard fireplace, a stone fireplace and a wall-mounted tv
Living room - scandinavian medium tone wood floor and brown floor living room idea in Chicago with white walls, a standard fireplace, a stone fireplace and a wall-mounted tv

 User
User[Photo by Randy Gross]
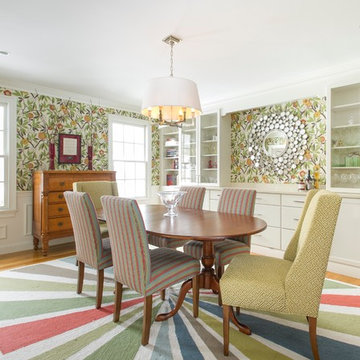
Enclosed dining room - large transitional medium tone wood floor enclosed dining room idea in Boston with no fireplace
Enclosed dining room - large transitional medium tone wood floor enclosed dining room idea in Boston with no fireplace
 Edgewater Design Group
As written in Northern Home & Cottage by Elizabeth Edwards
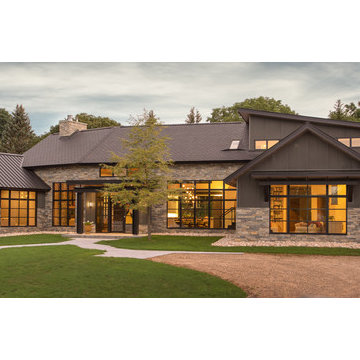
Sara and Paul Matthews call their head-turning home, located in a sweet neighborhood just up the hill from downtown Petoskey, “a very human story.” Indeed it is. Sara and her husband, Paul, have a special-needs son as well as an energetic middle-school daughter. This home has an answer for everyone. Located down the street from the school, it is ideally situated for their daughter and a self-contained apartment off the great room accommodates all their son’s needs while giving his caretakers privacy—and the family theirs. The Matthews began the building process by taking their thoughts and
needs to Stephanie Baldwin and her team at Edgewater Design Group. Beyond the above considerations, they wanted their new home to be low maintenance and to stand out architecturally, “But not so much that anyone would complain that it didn’t work in our neighborhood,” says Sara. “We
were thrilled that Edgewater listened to us and were able to give us a unique-looking house that is meeting all our needs.” Lombardy LLC built this handsome home with Paul working alongside the construction crew throughout the project. The low maintenance exterior is a cutting-edge blend of stacked stone, black corrugated steel, black framed windows and Douglas fir soffits—elements that add up to an organic contemporary look. The use of black steel, including interior beams and the staircase system, lend an industrial vibe that is courtesy of the Matthews’ friend Dan Mello of Trimet Industries in Traverse City. The couple first met Dan, a metal fabricator, a number of years ago, right around the time they found out that their then two-year-old son would never be able to walk. After the couple explained to Dan that they couldn’t find a solution for a child who wasn’t big enough for a wheelchair, he designed a comfortable, rolling chair that was just perfect. They still use it. The couple’s gratitude for the chair resulted in a trusting relationship with Dan, so it was natural for them to welcome his talents into their home-building process. A maple floor finished to bring out all of its color-tones envelops the room in warmth. Alder doors and trim and a Doug fir ceiling reflect that warmth. Clearstory windows and floor-to-ceiling window banks fill the space with light—and with views of the spacious grounds that will
become a canvas for Paul, a retired landscaper. The couple’s vibrant art pieces play off against modernist furniture and lighting that is due to an inspired collaboration between Sara and interior designer Kelly Paulsen. “She was absolutely instrumental to the project,” Sara says. “I went through
two designers before I finally found Kelly.” The open clean-lined kitchen, butler’s pantry outfitted with a beverage center and Miele coffee machine (that allows guests to wait on themselves when Sara is cooking), and an outdoor room that centers around a wood-burning fireplace, all make for easy,
fabulous entertaining. A den just off the great room houses the big-screen television and Sara’s loom—
making for relaxing evenings of weaving, game watching and togetherness. Tourgoers will leave understanding that this house is everything great design should be. Form following function—and solving very human issues with soul-soothing style.


 TKS Design Group
Free ebook, Creating the Ideal Kitchen. DOWNLOAD NOW
Our clients came to us looking to do some updates to their new condo unit primarily in the kitchen and living room. The couple has a lifelong love of Arts and Crafts and Modernism, and are the co-founders of PrairieMod, an online retailer that offers timeless modern lifestyle through American made, handcrafted, and exclusively designed products. So, having such a design savvy client was super exciting for us, especially since the couple had many unique pieces of pottery and furniture to provide inspiration for the design.
The condo is a large, sunny top floor unit, with a large open feel. The existing kitchen was a peninsula which housed the sink, and they wanted to change that out to an island, relocating the new sink there as well. This can sometimes be tricky with all the plumbing for the building potentially running up through one stack. After consulting with our contractor team, it was determined that our plan would likely work and after confirmation at demo, we pushed on.
The new kitchen is a simple L-shaped space, featuring several storage devices for trash, trays dividers and roll out shelving. To keep the budget in check, we used semi-custom cabinetry, but added custom details including a shiplap hood with white oak detail that plays off the oak “X” endcaps at the island, as well as some of the couple’s existing white oak furniture. We also mixed metals with gold hardware and plumbing and matte black lighting that plays well with the unique black herringbone backsplash and metal barstools. New weathered oak flooring throughout the unit provides a nice soft backdrop for all the updates. We wanted to take the cabinets to the ceiling to obtain as much storage as possible, but an angled soffit on two of the walls provided a bit of a challenge. We asked our carpenter to field modify a few of the wall cabinets where necessary and now the space is truly custom.
Part of the project also included a new fireplace design including a custom mantle that houses a built-in sound bar and a Panasonic Frame TV, that doubles as hanging artwork when not in use. The TV is mounted flush to the wall, and there are different finishes for the frame available. The TV can display works of art or family photos while not in use. We repeated the black herringbone tile for the fireplace surround here and installed bookshelves on either side for storage and media components.
Designed by: Susan Klimala, CKD, CBD
Photography by: Michael Alan Kaskel
For more information on kitchen and bath design ideas go to: www.kitchenstudio-ge.com


 User
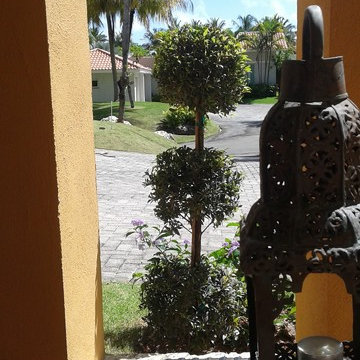
UserThe portico was decorated with two raspberry red glazed terracotta planters with egg-shaped crowns. The large planters (measuring 4 feet) contained eggplant-colored Crinum and a local strawberry-colored Fragaria (pink Panda), while the small planters (28 inches high) contained blue Ruellia simplex.


 User
UserThe portico was decorated with two raspberry red glazed terracotta planters with egg-shaped crowns. The large planters (measuring 4 feet) contained eggplant-colored Crinum and a local strawberry-colored Fragaria (pink Panda), while the small planters (28 inches high) contained blue Ruellia simplex.
 User

UserA limestone retention wall discovered during relocation of existing plants along the driveway was filled with Sanguinaria (Commelinacea Rhoeo spathacea (Sw.) Stearn Sangría), a green-purple leafed plant that contrasts with the white limestone. Five trellises were placed at the top of the driveway and wove together three Italian Lace Cascade Climbing Roses –specially shipped from Florida for this garden – and two Panda, a variegated leaf climber.
 User
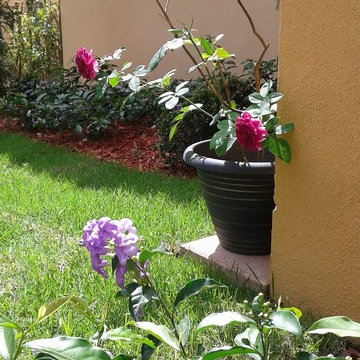
UserThe portico was decorated with two raspberry red glazed terracotta planters with egg-shaped crowns. The large planters (measuring 4 feet) contained eggplant-colored Crinum and a local strawberry-colored Fragaria (pink Panda), while the small planters (28 inches high) contained blue Ruellia simplex.
30