
Search results for "Couples" in Home Design Ideas



 Kirby Home Designs
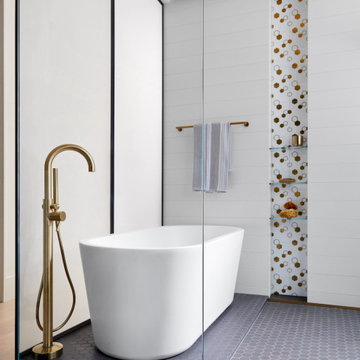
Example of a transitional master beige tile and white tile beige floor and double-sink alcove shower design in Oklahoma City with recessed-panel cabinets, beige cabinets, white walls, an undermount sink, marble countertops, a hinged shower door, gray countertops and a built-in vanity
Find the right local pro for your project

 Rikki Snyder
Photo: Rikki Snyder © 2015 Houzz
Bedroom - small transitional dark wood floor bedroom idea in New York with white walls
Bedroom - small transitional dark wood floor bedroom idea in New York with white walls

 Dovetail Renovation, Inc.
Example of a tuscan u-shaped medium tone wood floor and brown floor kitchen design in Minneapolis with an undermount sink, recessed-panel cabinets, green cabinets, white backsplash, stainless steel appliances, an island and white countertops
 Rikki Snyder
Rikki Snyder © 2014 Houzz
Example of an eclectic medium tone wood floor living room design in New York with black walls, a standard fireplace and a tv stand
Example of an eclectic medium tone wood floor living room design in New York with black walls, a standard fireplace and a tv stand

 Valerie Grant Interiors
A clean and efficiently planned laundry room on a second floor with 2 side by side washers and 2 side by side dryers. White built in cabinetry with walls covered in gray glass subway tiles.
Peter Rymwid Photography

 Guggenheim Architecture + Design Studio
Residential remodel of an attic space added a master bedroom, master bath and nursery as well as much-needed built-in custom storage into the hallway and eave spaces. Light-filled on even the most overcast days, this Portland residence is bright and airy with balance of natural materials playing off a white backdrop. The cedar wood plank walls in the master bedroom and bath give a tactile sense of natural materials and make the rooms glow.
All photos: Josh Partee Photography

 Izen Architecture Inc.
Inspiration for a contemporary light wood floor bedroom remodel in Toronto with white walls
 Rikki Snyder
Photo: Rikki Snyder © 2015 Houzz
Inspiration for a small transitional living room library remodel in New York with gray walls
Inspiration for a small transitional living room library remodel in New York with gray walls



 Lucy Call
Photo: Lucy Call © 2015 Houzz
Inspiration for a contemporary living room remodel in Salt Lake City with a ribbon fireplace, a plaster fireplace, a wall-mounted tv and white walls
Inspiration for a contemporary living room remodel in Salt Lake City with a ribbon fireplace, a plaster fireplace, a wall-mounted tv and white walls

 Studio Revolution
Designed by: Studio Revolution
Photography by: Thomas Kuoh
Inspiration for a scandinavian living room remodel in San Francisco with white walls
Inspiration for a scandinavian living room remodel in San Francisco with white walls

 Adrienne DeRosa
Adrienne DeRosa © 2014 Houzz Inc.
Refreshingly bright and airy, the master bedroom was designed with retreat in mind. With five children in the house at the time, Raymond and Jennifer immediately recognized the need for their own floor and claimed the third story for themselves. "It's definitely so high up that it makes it easy to get away," Jennifer explains. "I open the windows that face the lake and just listen to the waves break, and catch a minute." The palladian window is generously sized, filling the room with light and the sounds of nature.
The headboard was another piece salvaged and put to a new use. The old barn door was purchased from Jennifer's friend that was moving her store front and no longer had use for it. Seeing its potential, Jennifer and her sister committed to a two-hour journey of getting the door up to the top floor. Paired with white walls and linens, the character of the wood grounds the space with richness and warmth.
Photo: Adrienne DeRosa © 2014 Houzz

 Bailey General Contracting Co, Inc.
Our clients came to us looking to remodel their condo. They wanted to use this second space as a studio for their parents and guests when they came to visit. Our client found the space to be extremely outdated and wanted to complete a remodel, including new plumbing and electrical. The condo is in an Art-Deco building and the owners wanted to stay with the same style. The cabinet doors in the kitchen were reclaimed wood from a salvage yard. In the bathroom we kept a classic, clean design.


 k+co LIVING - Interiors by Karen B Wolf
Christian Garibaldi
Mid-sized trendy gender-neutral dark wood floor nursery photo in New York with multicolored walls
Mid-sized trendy gender-neutral dark wood floor nursery photo in New York with multicolored walls

 Sanders Pace Architecture
Bruce Cole
Example of a mid-sized trendy gray floor basement design in Other with white walls
Example of a mid-sized trendy gray floor basement design in Other with white walls

 Jules Duffy Designs
Photography: Laura Moss
Elegant screened-in porch photo in New York with a roof extension
Elegant screened-in porch photo in New York with a roof extension

 Palindrome Design, LLC
Photograph by Michael K. Wilkinson
Example of a large classic open concept living room design in DC Metro with white walls and no fireplace
Example of a large classic open concept living room design in DC Metro with white walls and no fireplace
37