
Search results for "Couples" in Home Design Ideas

 Facundo Home Builders
Office with custom built-in cabinetry
Arts and crafts home office photo in Houston
Arts and crafts home office photo in Houston

 TKS Design Group
Free ebook, CREATING THE IDEAL KITCHEN
Download now → http://bit.ly/idealkitchen
The hall bath for this client started out a little dated with its 1970’s color scheme and general wear and tear, but check out the transformation!
The floor is really the focal point here, it kind of works the same way wallpaper would, but -- it’s on the floor. I love this graphic tile, patterned after Moroccan encaustic, or cement tile, but this one is actually porcelain at a very affordable price point and much easier to install than cement tile.
Once we had homeowner buy-in on the floor choice, the rest of the space came together pretty easily – we are calling it “transitional, Moroccan, industrial.” Key elements are the traditional vanity, Moroccan shaped mirrors and flooring, and plumbing fixtures, coupled with industrial choices -- glass block window, a counter top that looks like cement but that is actually very functional Corian, sliding glass shower door, and simple glass light fixtures.
The final space is bright, functional and stylish. Quite a transformation, don’t you think?
Designed by: Susan Klimala, CKD, CBD
Photography by: Mike Kaskel
For more information on kitchen and bath design ideas go to: www.kitchenstudio-ge.com
 Facundo Home Builders
Another view of the kitchen. Note the height-adjusted bar, cabinetry, and thermostat.
Inspiration for a craftsman kitchen remodel in Houston
Inspiration for a craftsman kitchen remodel in Houston
Find the right local pro for your project

 Jessica Cain
Photo: Jessica Cain © 2018 Houzz
Example of a huge transitional open concept living room design in Kansas City with a standard fireplace and a wall-mounted tv
Example of a huge transitional open concept living room design in Kansas City with a standard fireplace and a wall-mounted tv

 Heather Banks
Photo: Heather Banks © 2015 Houzz
Design: Brandi Hines
Design ideas for a modern landscaping in Austin.
Design ideas for a modern landscaping in Austin.

 Vertebrae Art and Architecture
Art Gray
Open concept kitchen - small contemporary single-wall concrete floor and gray floor open concept kitchen idea in Los Angeles with an undermount sink, flat-panel cabinets, gray cabinets, metallic backsplash, paneled appliances, solid surface countertops and gray countertops
Open concept kitchen - small contemporary single-wall concrete floor and gray floor open concept kitchen idea in Los Angeles with an undermount sink, flat-panel cabinets, gray cabinets, metallic backsplash, paneled appliances, solid surface countertops and gray countertops

 Kristin Lam Interiors
Contemporary Master bathroom, clean, light and bright bath with white marble and glass tile for a young, on the go couple. Downtown address with great style.
Don Anderson

 ZeroEnergy Design
Modern family loft renovation. A young couple starting a family in the city purchased this two story loft in Boston's South End. Built in the 1990's, the loft was ready for updates. ZED transformed the space, creating a fresh new look and greatly increasing its functionality to accommodate an expanding family within an urban setting. Improvement were made to the aesthetics, scale, and functionality for the growing family to enjoy.
Photos by Eric Roth.
Construction by Ralph S. Osmond Company.
Green architecture by ZeroEnergy Design.

 Natalie Clayman Interior Design
Finch Photo
Example of a transitional freestanding bathtub design with white cabinets, green walls and recessed-panel cabinets
Example of a transitional freestanding bathtub design with white cabinets, green walls and recessed-panel cabinets

 Corine Maggio Design
This bedroom was designed for a sweet couple who's dream was to live in a beach cottage. After purchasing a fixer-upper, they were ready to make their dream come true. We used light and fresh colors to match their personalities and played with texture to bring in the beach-house-feel.
Photo courtesy of Chipper Hatter: www.chipperhatter.com


 Facundo Home Builders
Bill enjoying the outdoor kitchen. We adjusted the height of the grill to keep everything accessible.
Example of an arts and crafts deck design in Houston
Example of an arts and crafts deck design in Houston

 Ellie Lillstrom Photography
Photo: A Darling Felicity Photography © 2015 Houzz
Large farmhouse master carpeted bedroom photo in Seattle with white walls
Large farmhouse master carpeted bedroom photo in Seattle with white walls

 Pleasant Living, LLC
The challenge with this project was to transform a very traditional house into something more modern and suited to the lifestyle of a young couple just starting a new family. We achieved this by lightening the overall color palette with soft grays and neutrals. Then we replaced the traditional dark colored wood and tile flooring with lighter wide plank hardwood and stone floors. Next we redesigned the kitchen into a more workable open plan and used top of the line professional level appliances and light pigmented oil stained oak cabinetry. Finally we painted the heavily carved stained wood moldings and library and den cabinetry with a fresh coat of soft pale light reflecting gloss paint.
Photographer: James Koch


 Provenance Builders
Rock Creek project
Closet - traditional gender-neutral dark wood floor closet idea in Dallas with dark wood cabinets
Closet - traditional gender-neutral dark wood floor closet idea in Dallas with dark wood cabinets
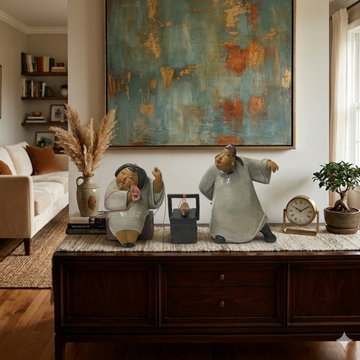
 Golden Lotus Antiques
Chinese Artistic Pottery Couple Feature Display Figurines 3 Pieces Set ws3585
https://www.goldenlotusantique.com/collections/statue/products/chinese-artistic-pottery-couple-feature-display-figurines-3-pieces-set-ws3585s

 User
User http://mollywinnphotography.com
Living room - mid-sized shabby-chic style open concept and formal medium tone wood floor living room idea in Austin with white walls, no fireplace and no tv
Living room - mid-sized shabby-chic style open concept and formal medium tone wood floor living room idea in Austin with white walls, no fireplace and no tv
 User
UserA young couple that vacations annually in the Mediterranean retained MHG Greens&Gardens to transform their Dorado Beach East home into a Mediterranean villa. With red roof tiles, soft flat stucco walls, plenty of clean lines, a portico, and ample grounds, MHG Greens&Gardens immediately saw the potential to personalize the couple’s contemporary Caribbean home according to their longtime dream.
After transplanting the pre-existing vegetation (including three species of palm and ferns) to a more suitable location on the property, MHG Greens&Gardens redesigned and planted the front lawn with two 9 feet tall Italian Cypress (Cupressus sempervirens), rimmed with a single low ball of Eugenia myrtifolium; and three Eugenia myrtifolium topiaries (three balls connected by a central bare stem); and an “Ayer, hoy y siempre” shrub (Brunfelsia (Solanaceae)), a small evergreen shrub with colorful blooms ranging from purple to white according to their stage of development.

![Design Fixation [Faith Provencher]](https://st.hzcdn.com/fimgs/07a3fbf7003fc8b3_6655-w32-h32-b0-p0--.jpg) Design Fixation [Faith Provencher]
Design Fixation [Faith Provencher]Photo: Faith Towers Media © 2015 Houzz
Coastal exterior home idea in Boston
Coastal exterior home idea in Boston
6