
Search results for "Courage" in Home Design Ideas

 Kimberley Bryan
Photo: Kimberley Bryan © 2015 Houzz
Inspiration for a small eclectic painted wood floor hallway remodel in Seattle with purple walls
Inspiration for a small eclectic painted wood floor hallway remodel in Seattle with purple walls

 Camlin Custom Homes
Camlin Custom Homes Courageous Model Home. Expansive kitchen features Natural stones countertops, classic coastal style cabinetry and white and gray finishes. High ceilings and large windows fill the kitchen with lots of natural light.
 Camlin Custom Homes
Ground Floor Master Bedroom with Backyard & Pool Courtyard walkout. Large bright downstairs master bedroom features high ceilings with architectural details, expansive windows for lots of natural light and soft coastal palette. Attached large Master Bath Spa Retreat.
Find the right local pro for your project
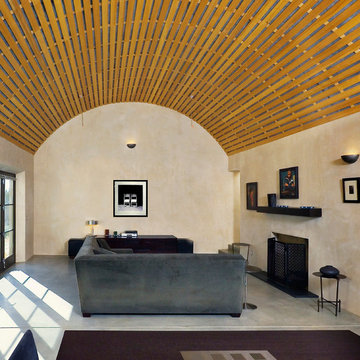
 Spears Horn Architects
Living room with barrel vault ceiling and lots of natural light.
Spears Horn Architects
Photo by Alan Stoker
Example of a trendy concrete floor living room design in Albuquerque with beige walls and a standard fireplace
Example of a trendy concrete floor living room design in Albuquerque with beige walls and a standard fireplace

 Fairfax & Sammons Architects
Example of a large tuscan concrete floor sunroom design in Miami with a standard fireplace, a stone fireplace and a standard ceiling
 Kimberley Bryan
Photo: Kimberley Bryan © 2015 Houzz
Inspiration for a small eclectic painted wood floor hallway remodel in Seattle with purple walls
Inspiration for a small eclectic painted wood floor hallway remodel in Seattle with purple walls

 Hierarchy Architecture + Design, PLLC
Fine paints of Europe Light Blue door. Classical entry , Fypon starburst fan , over door gable entry. This Zuider Zee Blue door adds a burst of color to this white home.
Architect - Hierarchy Architects + Designers, TJ Costello
Photographer - Brian Jordan, Graphite NYC
 Camlin Custom Homes
The Living Room in Camlin Custom Homes Courageous Model Home at Redfish Cove is grand. Expansive vaulted ceilings, large windows for lots of natural light. Large gas fireplace with natural stone surround. Beautiful natural wood light colored hardwood floors give this room the coastal feel to match the water views. Extra high windows on both sides of the fireplace allow lots of natural light to flow in to the living room. The entrance brings you through a large wrap around front porch to take advantage of its Riverfont location.

 Greene Designs LLC

This Parisian paradise was designed for a very special young girl. Her Mother contacted Greene Designs looking for someone to create the room her daughter had been dreaming about for years. Due to an accident when she was an infant she has had to endure hundreds of surgeries over her life. When I heard her story I knew she was deserving of something wonderful. Her Mother and I set out to create a room that has a touch of Parisian sophistication (a place they hope to visit soon), and the fun and whimsy of a pre-teen’s room. This bedroom includes a daybed with a trundle perfect for sleepovers, a charming nightstand with a bit of “bling”, a vanity where she can do her makeup, a dresser with a mirror, and a chandelier. The paint and accessories pulled the room together completing the Parisian design. I was so happy to be chosen to design a room for such a fun, sweet, and courageous young lady.
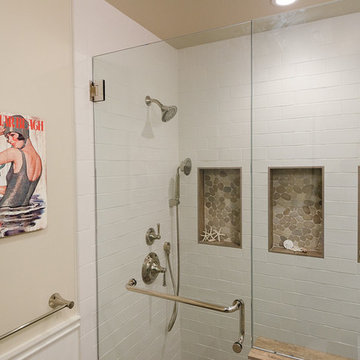
 Gaia Kitchen & Bath
Courage Photo
Small beach style 3/4 white tile and subway tile ceramic tile alcove shower photo in San Francisco with an undermount sink, shaker cabinets, white cabinets, quartz countertops and beige walls
Small beach style 3/4 white tile and subway tile ceramic tile alcove shower photo in San Francisco with an undermount sink, shaker cabinets, white cabinets, quartz countertops and beige walls
 Greene Designs LLC
This Parisian paradise was designed for a very special young girl. Her Mother contacted Greene Designs looking for someone to create the room her daughter had been dreaming about for years. Due to an accident when she was an infant she has had to endure hundreds of surgeries over her life. When I heard her story I knew she was deserving of something wonderful. Her Mother and I set out to create a room that has a touch of Parisian sophistication (a place they hope to visit soon), and the fun and whimsy of a pre-teen’s room. This bedroom includes a daybed with a trundle perfect for sleepovers, a charming nightstand with a bit of “bling”, a vanity where she can do her makeup, a dresser with a mirror, and a chandelier. The paint and accessories pulled the room together completing the Parisian design. I was so happy to be chosen to design a room for such a fun, sweet, and courageous young lady.
 DANE AUSTIN INTERIOR DESIGN Boston & Cambridge
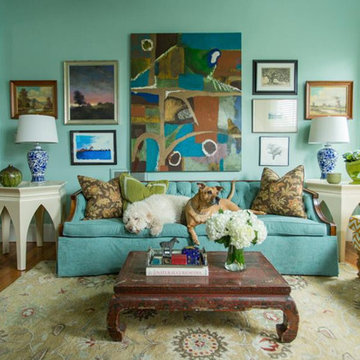
What kind of art works on a big wall? There is power in numbers - a group of landscape artworks featuring tress hung salon style packs a graphic punch and brings nature to the mix.
Photograph © Eric Roth Photography.
A love of blues and greens and a desire to feel connected to family were the key elements requested to be reflected in this home.
Project designed by Boston interior design studio Dane Austin Design. They serve Boston, Cambridge, Hingham, Cohasset, Newton, Weston, Lexington, Concord, Dover, Andover, Gloucester, as well as surrounding areas.
For more about Dane Austin Design, click here: https://daneaustindesign.com/
To learn more about this project, click here:
https://daneaustindesign.com/roseclair-residence
 Camlin Custom Homes

Camlin Custom Homes Courageous Model Home. Expansive kitchen features Natural stones countertops, classic coastal style cabinetry and white and gray finishes. High ceilings and large windows fill the kitchen with lots of natural light.

 Rachel Reider Interiors
Backsplash - Lunada Bay Tile - Sumi-e 1 x 4 Mini Brick / Color - Izu Natural
Michael Partenio
Eat-in kitchen - coastal eat-in kitchen idea in Boston with shaker cabinets, white cabinets, glass tile backsplash, granite countertops, blue backsplash, stainless steel appliances and an island
Eat-in kitchen - coastal eat-in kitchen idea in Boston with shaker cabinets, white cabinets, glass tile backsplash, granite countertops, blue backsplash, stainless steel appliances and an island
 Camlin Custom Homes

Large bright dining room with high ceilings and soft coastal palette.
Dining room - large coastal dining room idea in Tampa
Dining room - large coastal dining room idea in Tampa
 Camlin Custom Homes
Camlin Custom Homes Courageous Model was built in Redfish Cove Community on the Manatee River at the Snead island Cut. This model features 2 master suites, one upstairs and one on the ground level. Both master suites include a walk out to a beautiful outdoor retreat. Everything in this home centers around the waterfront lifestyle and maximizing the natural beauty of the River and the boating lifestyle. This large upstairs Master Bedroom features a walk-out to a large front porch that overlooks the open water. Watch daily sunsets from this breezy open front upstairs master bedroom.
 Kimberley Bryan
Photo: Kimberley Bryan © 2015 Houzz
Example of a mid-sized eclectic master medium tone wood floor bedroom design in Seattle with pink walls and no fireplace
Example of a mid-sized eclectic master medium tone wood floor bedroom design in Seattle with pink walls and no fireplace
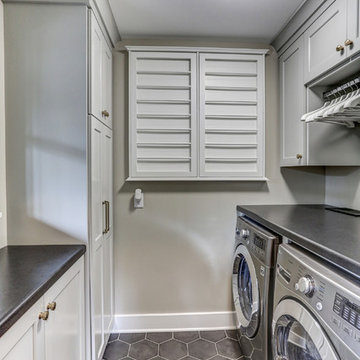
 Titus Contracting
Small transitional u-shaped ceramic tile and gray floor dedicated laundry room photo in Minneapolis with recessed-panel cabinets, white cabinets, laminate countertops, gray walls, a side-by-side washer/dryer and gray countertops
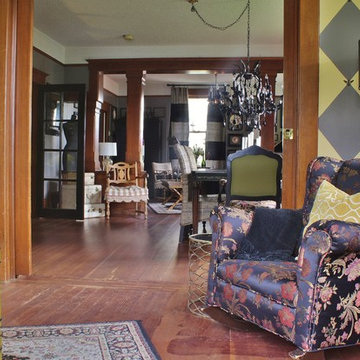 Kimberley Bryan
Photo: Kimberley Bryan © 2015 Houzz
Inspiration for a mid-sized eclectic enclosed medium tone wood floor living room remodel in Seattle with multicolored walls, a standard fireplace and no tv
Inspiration for a mid-sized eclectic enclosed medium tone wood floor living room remodel in Seattle with multicolored walls, a standard fireplace and no tv
 Camlin Custom Homes
The Laundry Room in Camlin Custom Homes Courageous Model Home at Redfish Cove is stunning. Expansive ceilings, large windows for lots of natural light. Tons of cabinets provide great storage. The Natural stone countertops are beautiful and provide room to fold clothes. A large laundry sink and clothes bar for hanging garments to dry. The decorative ceramic tile floor gives this laundry room extra character.
1