
Search results for "Courage" in Home Design Ideas

 Fairfax & Sammons Architects
Example of a large tuscan concrete floor sunroom design in Miami with a standard fireplace, a stone fireplace and a standard ceiling

 Camlin Custom Homes
Close-up Front Elevation. 2-story Coastal Estate home on the Manatee River at the Snead Island Cut. This Camlin Custom Home is the Courageous Model. It features 2 Master Suites, a massive kitchen with island and an outdoor courtyard pool retreat. Panoramic Riverfront Water views are everywhere.
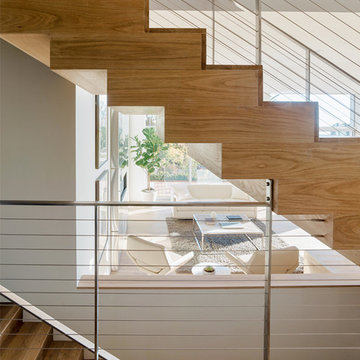
 Feeney Inc.
HAAS Architecture
Location: Berkeley, CA
Joe Fletcher Photography
Staircase - modern staircase idea in San Francisco
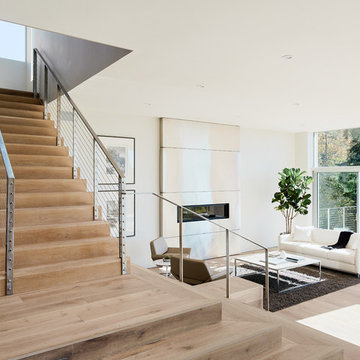
Staircase - modern staircase idea in San Francisco
Find the right local pro for your project
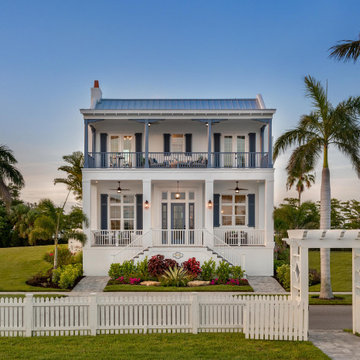 Camlin Custom Homes
Front Elevation. Two story Coastal Estate home on the Manatee River at the Snead Island Cut. This Camlin Custom Home is the Courageous Model. Home features 2 Master Suites with an outdoor oasis, pool and courtyard. Panoramic Riverfront Water views.
 Camlin Custom Homes

The outdoor pool area in Camlin Custom Homes Courageous Model Home at Redfish Cove is part of the outdoor courtyard, and cabana area. This private backyard retreat provides a great entertainment area for family and friends.
 Hierarchy Architecture + Design, PLLC

Fine paints of Europe Light Blue door. Classical entry , Fypon starburst fan , over door gable entry. This Zuider Zee Blue door adds a burst of color to this white home.
Architect - Hierarchy Architects + Designers, TJ Costello
Photographer - Brian Jordan, Graphite NYC
 Camlin Custom Homes

Camlin Custom Homes Courageous Model Home. Expansive kitchen features Natural stones countertops, classic coastal style cabinetry and white and gray finishes. High ceilings and large windows fill the kitchen with lots of natural light.

 Janice Parker Landscape Architects
Inspiration for a mid-sized transitional full sun backyard formal garden in New York for summer.
 Camlin Custom Homes

The outdoor lounging and pool area in Camlin Custom Homes Courageous Model Home at Redfish Cove is part of the outdoor courtyard, and pool cabana area. This private backyard bungalow area provides a great entertainment area for family and friends.


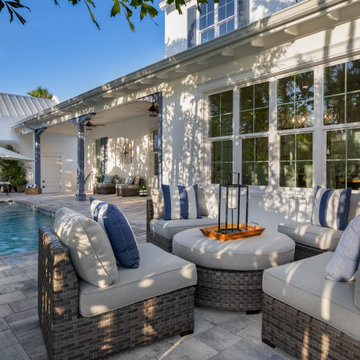 Camlin Custom Homes
The outdoor lounging area in Camlin Custom Homes Courageous Model Home at Redfish Cove is part of the outdoor courtyard, and pool cabana area. This private backyard bungalow area provides a great entertainment area for family and friends.

 Sarah Greenman
Photo: Sarah Greenman © 2015 Houzz
Living room - traditional living room idea in Dallas
Living room - traditional living room idea in Dallas
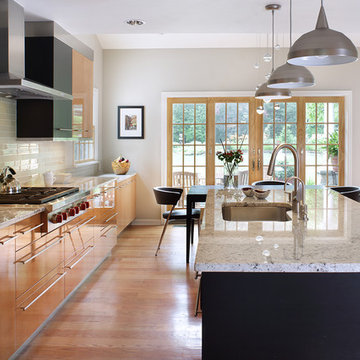
 Ulrich Inc
Peter Rymwid
Trendy light wood floor eat-in kitchen photo in New York with an undermount sink, flat-panel cabinets, light wood cabinets, granite countertops, white backsplash, glass tile backsplash, stainless steel appliances and an island
Trendy light wood floor eat-in kitchen photo in New York with an undermount sink, flat-panel cabinets, light wood cabinets, granite countertops, white backsplash, glass tile backsplash, stainless steel appliances and an island


 Ernesto Garcia Interior Design, LLC
Scottsdale Elegance - Master Suite Bathroom - "Her" Vanity with custom designed stone mirror surround.
Bathroom - huge traditional master beige tile, gray tile and stone slab travertine floor bathroom idea in Phoenix with raised-panel cabinets, beige cabinets, an undermount sink, beige walls, granite countertops and blue countertops
Bathroom - huge traditional master beige tile, gray tile and stone slab travertine floor bathroom idea in Phoenix with raised-panel cabinets, beige cabinets, an undermount sink, beige walls, granite countertops and blue countertops
 Spears Horn Architects
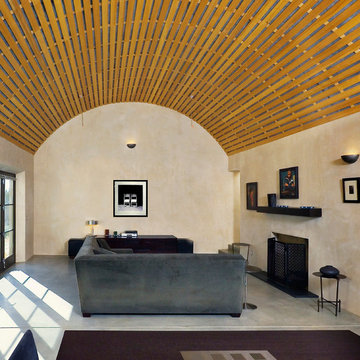
Living room with barrel vault ceiling and lots of natural light.
Spears Horn Architects
Photo by Alan Stoker
Example of a trendy concrete floor living room design in Albuquerque with beige walls and a standard fireplace
Example of a trendy concrete floor living room design in Albuquerque with beige walls and a standard fireplace
 Camlin Custom Homes

The upstairs home office in Camlin Custom Homes Courageous Model Home at Redfish Cove has a walk-out to the front porch featuring sunset views.. Expansive vaulted ceilings, large windows for lots of natural light and river views. Soft coastal colors make this upstairs office a open and inviting place to work.

 Poovi Art
TITLE: Streak of Luck 2
Size - 24 x 48 in inches
Koi can be represented in interior design with artwork such as paintings, photographs or sculpture. Its placement is said to attract auspicious abundance and prosperity into your home and life and some opt to have multiple representations of this fish.The Koi fish symbolize good luck, abundance and perseverance. Symbolic in Buddhism is to represent courage. Today the fish are considered to be symbolic of advancement materially and spiritually.
Some of the characteristics associated with the koi include:
Good fortune
Success
Prosperity
Longevity
Courage
Ambition
Perseverance
This is a one of a kind authentic painting. This painting is signed by the artist and comes accompanied by with a certificate of authenticity.
If you love this piece and my style of work but it's not the right size/colours, I would be deligthed to discuss your personal requirements. Please contact me for information about commissions.
If you have any questions please don't hesitate to contact me.
Send me a conversation about style, size, and color if what you see here is not perfect.
****STRETCHED CANVAS - ORIGINAL PAINTING - READY TO HANG **** The canvas is stretched on a wooden frame and artwork is ready to hang. Framing is not required.
The painting will be shipped and packed professionally. In order to protect your painting I will personally pack your painting with great care using high quality, shipping industry approved
CUSTOMS FEES AND DUTIES
Customs fees and duties vary from country to country and are the responsibility of the recipient. Please understand we have no knowledge or control over those fees.
Please let us know if you have any questions. We are always happy to assist you quickly.
PooviArtGallery - Copyright © All rights reserved.
 Graves Design & Remodeling, Inc.
Photography by Jenn Verrier
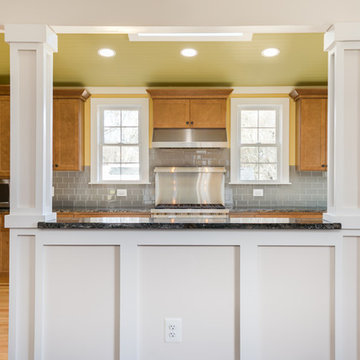
Eat-in kitchen - large craftsman u-shaped light wood floor eat-in kitchen idea in DC Metro with an undermount sink, shaker cabinets, medium tone wood cabinets, granite countertops, gray backsplash, glass tile backsplash, stainless steel appliances and no island
Eat-in kitchen - large craftsman u-shaped light wood floor eat-in kitchen idea in DC Metro with an undermount sink, shaker cabinets, medium tone wood cabinets, granite countertops, gray backsplash, glass tile backsplash, stainless steel appliances and no island
2